






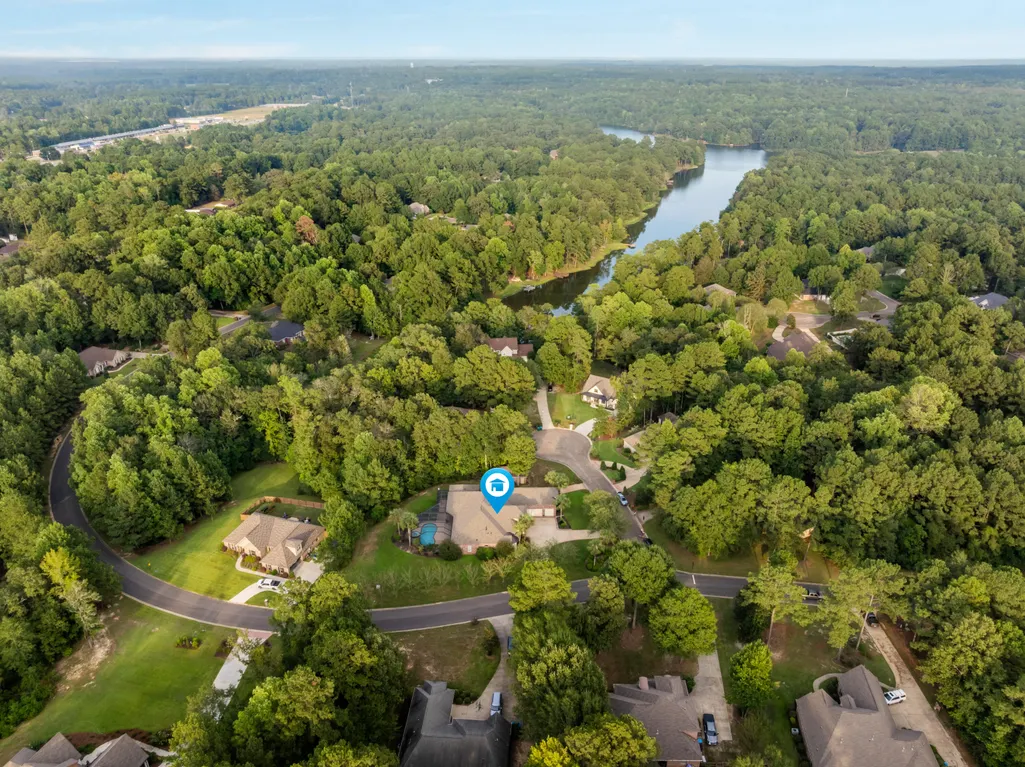
Address
102 Red Oak Point, Petal, MS
Price
$ 880,000
Property Attributes
- MLS#148600
- TypeSingle Family
- Listing Status Active
- CountyForrest
- CityPetal
- AreaPetal
- NeighborhoodTrailwood West
- Zip39465
- Style
- Year Built2006
- Taxes$ 7104
- Price$ 880,000
- Bedrooms4
- Full Bathrooms4
- Half Bathrooms0
- Sqr Footage4887
Data Source:
Hattiesburg Area Association of REALTORS®
Property Description
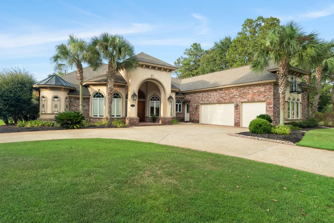
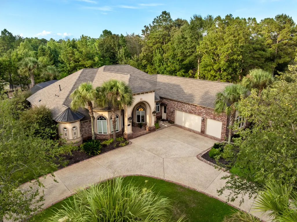
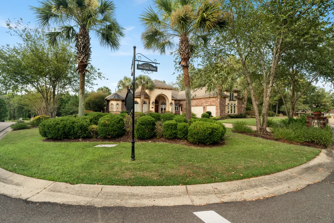
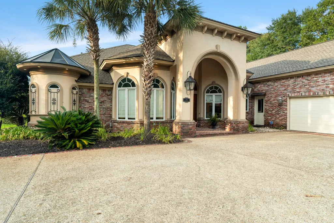
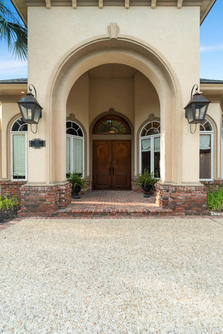
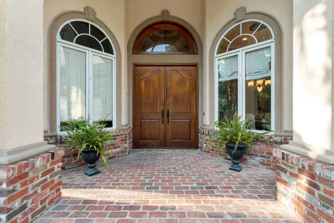
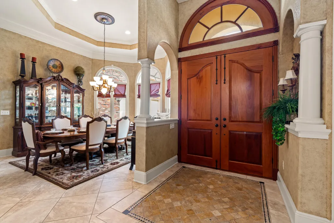
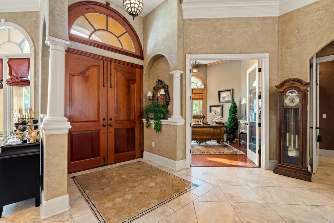
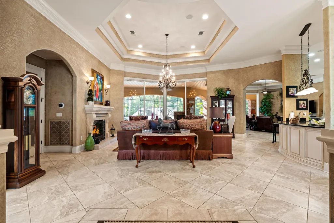
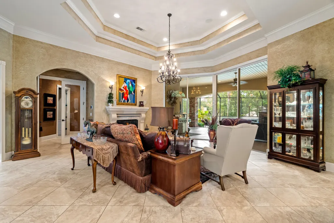
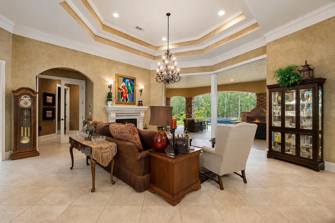
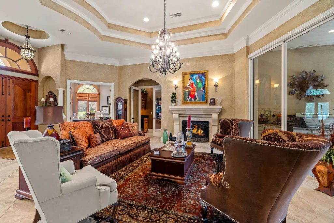
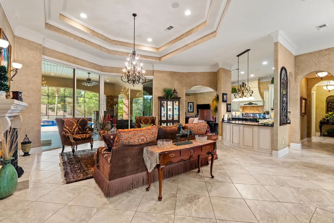
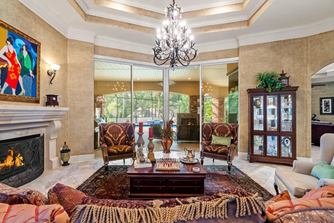
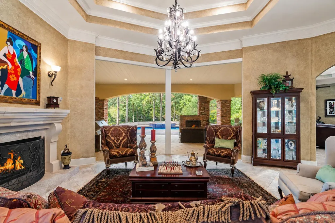
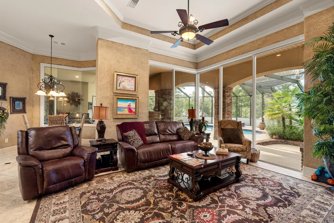
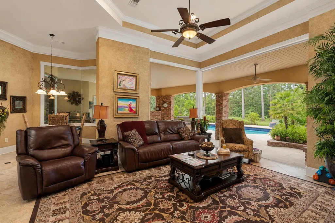
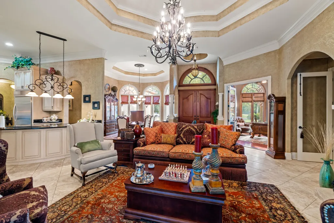
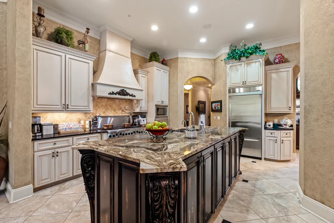
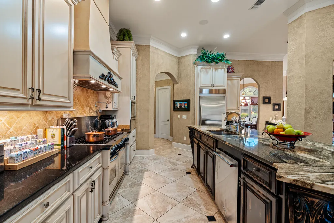
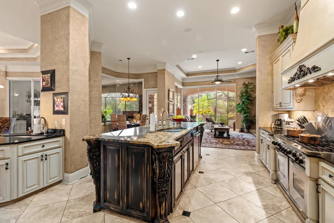
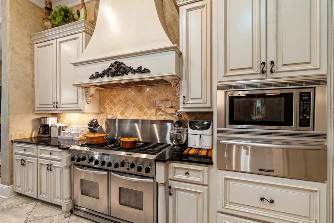
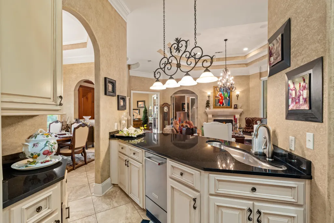
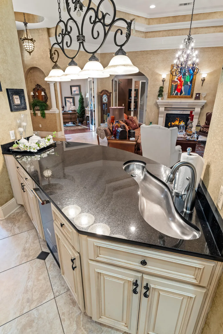
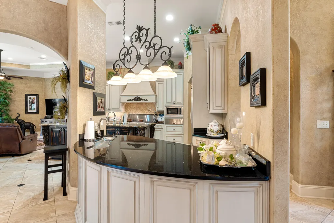
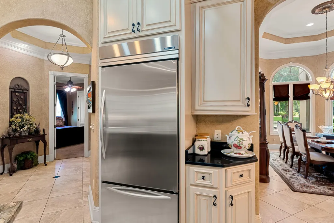
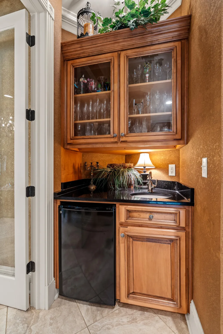
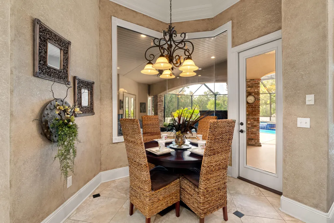
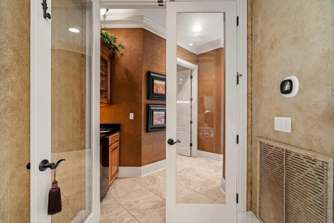
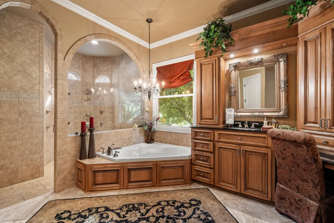
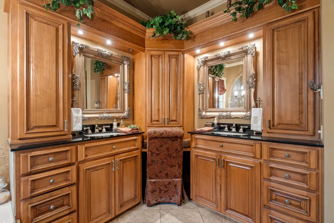
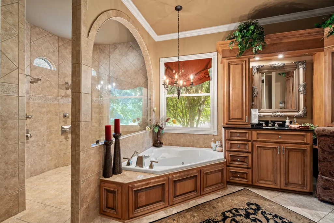
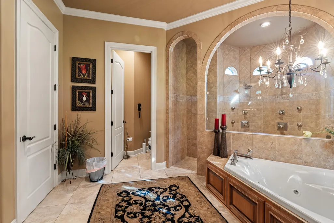
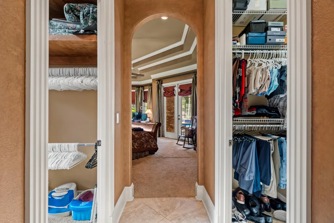
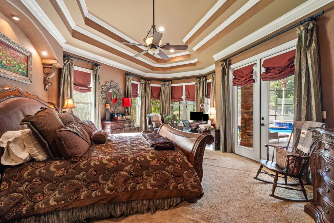
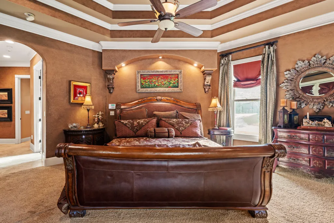
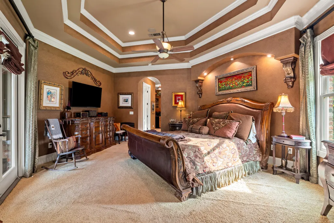
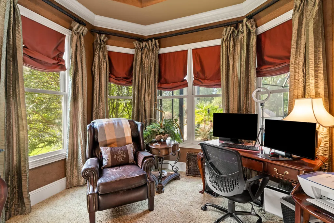
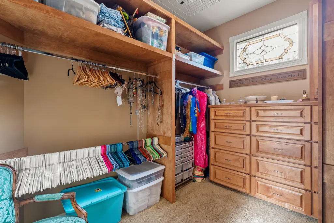
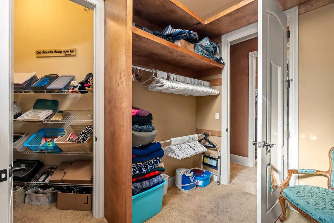
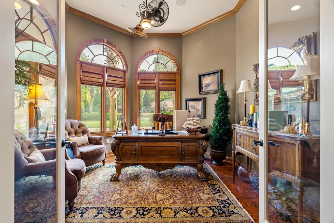
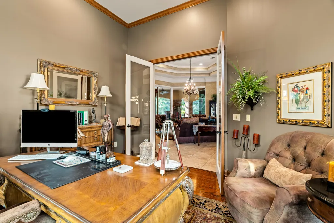
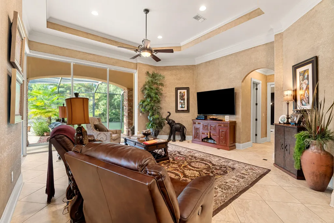
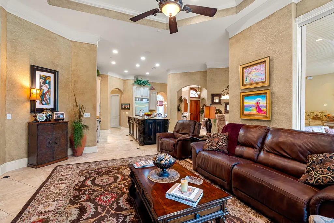
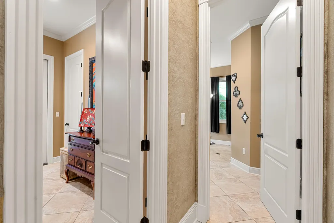
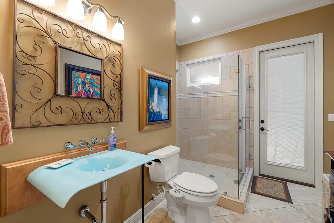
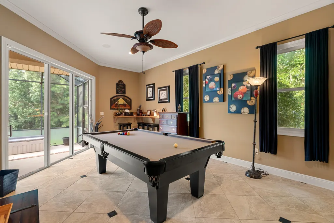
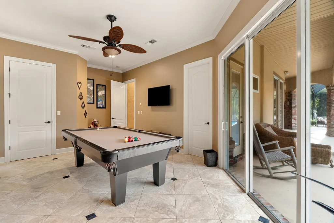
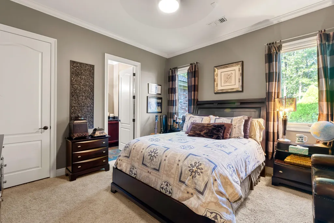
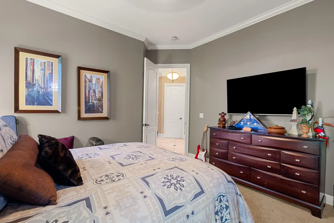
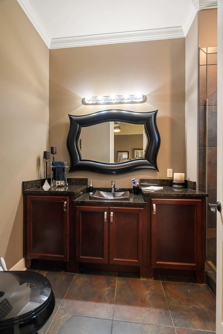
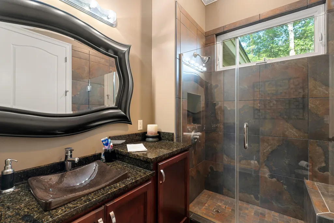
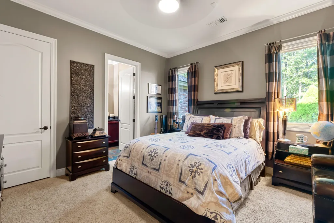
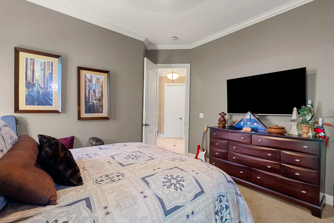
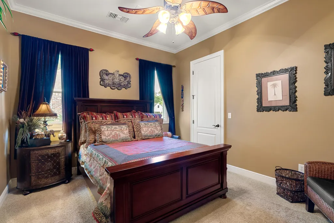
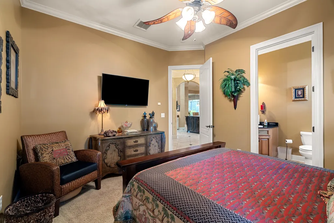
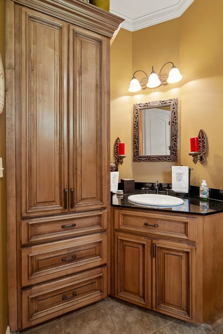
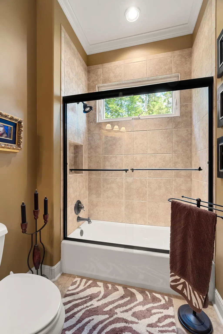
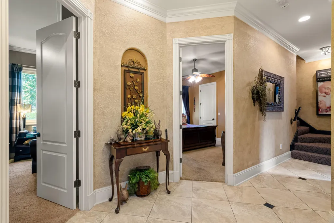
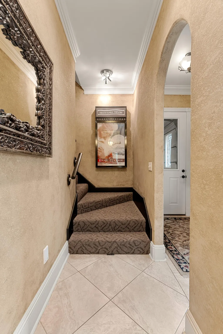
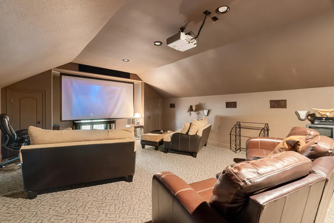
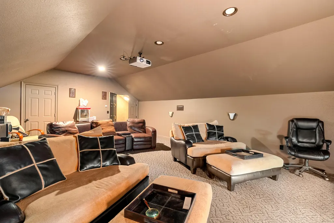
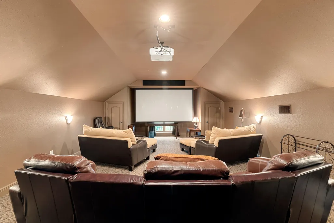
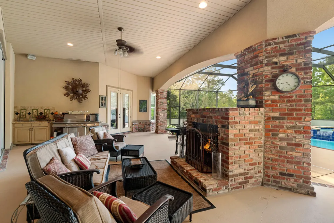
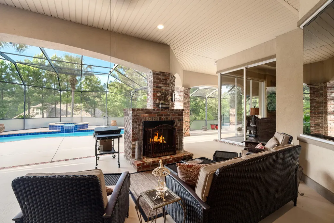
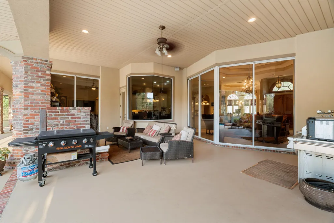
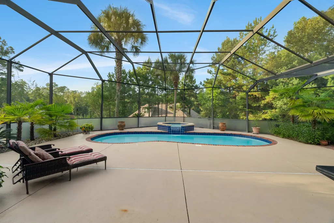
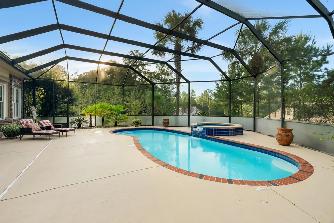
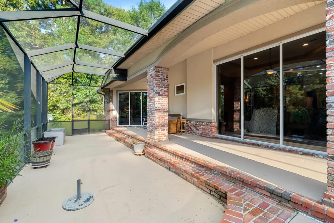
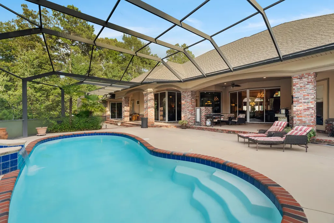
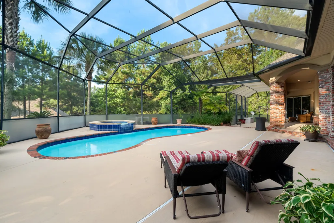
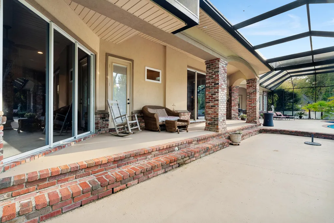
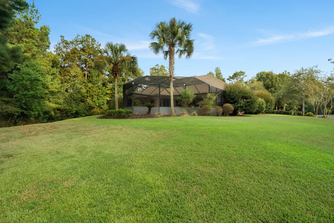
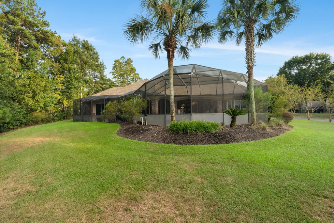
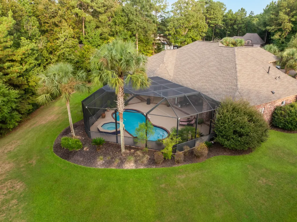
Experience resort-style living in this stunning custom-built 4-bedroom, 4-bath Floridian-inspired estate, where timeless elegance meets exceptional craftsmanship. Perfectly situated on a quiet cul-de-sac in one of Petal's most desirable locations and in a highly rated school district, this one-of-a-kind residence offers luxury, comfort, and unforgettable indoor-outdoor living. Brand new roof with 50 year architectural shingles gives the new owners peace of mind. Step through the tall double arched mahogany doors entering the grand foyer with soaring 15 foot ceilings into an impressive living area featuring rich architectural details, multiple tray ceilings, extensive crown molding, and dramatic walls of retractable sliding glass doors that seamlessly blend the interior with the expansive outdoor entertaining space. The gourmet kitchen is truly a chef's dream, complete with custom glazed cabinetry, premium granite countertops, a commercial-grade 48-inch KitchenAid gas range with double convection ovens, custom vent hood, built-in refrigerator, microwave, abundant storage, wet-bar, and a spacious breakfast area overlooking the pool. The luxurious primary suite is a private retreat featuring a custom built-in arch above the bed area with recessed lighting. French doors open directly to the veranda, an incredible spa-inspired bathroom with a massive walk-in shower, whirlpool tub, dual vanities, and his-and-her custom closets. Three spacious bedrooms are also located on the first level, each with their own private bathroom. Designed for entertaining, the outdoor living area is second to none. Relax beneath the covered veranda with its custom gas log fireplace and fully equipped outdoor kitchen, then step into the breathtaking saltwater pool complete with a raised hot tub, waterfall, and custom screen enclosure--creating your own private resort. Additional highlights include: Flexible fourth bedroom ideal as a guest suite, game room, or pool cabana with direct access to the outdoor living area. Dedicated home office with French doors. Incredible home theater/media room with projection screen. Walk-out attic storage. Attached 3 car garage. Detached 16' x 20' brick workshop/garage. Home generator. Built in speaker/surround sound throughout the house with independent room controls. Cellulose insulation and energy-efficient construction. Built-in sprinkler system. This extraordinary custom home was thoughtfully designed with impeccable attention to detail, blending luxurious finishes, functional spaces, and resort-style amenities into a property that is truly unlike anything else on the market. If you've been searching for an exceptional home that offers elegance, privacy, and unparalleled entertaining, this magnificent Petal estate is the one you've been waiting for.
| Price History | |
|---|---|
| 9/2/2026 | Listed $880,000 |
General Features
| Attached Garage | true |
|---|---|
| Garage Y/N | true |
| Sewer | Public Sewer |
| Cooling | Central Air |
| Possession | Close Of Escrow |
| Roof | Architectural |
| Appliances | Built-In Gas Oven |
| HOA Fee | 315 |
| Construction Materials | Stucco,Brick Veneer |
| Year Built | 2006 |
| Electric | Generator |
| Township | 04N |
| Levels | One and One Half |
| Property Subtype | Single Family Residence |
| County | Forrest |
| Property Type | Residential |
| HOA | true |
| Subdivision Name | Trailwood West |
| Other Structures | Garage(s),Outdoor Kitchen |
| Full Baths | 4 |
| Status | Active |
| City | Petal |
| High School District | Petal |
| MLS Area | Petal |
| Tax Annual Amount | 7104.62 |
| MLS Area Minor | Petal |
| Standard Status | Active |
Interior Features
| Interior Amenities | Kitchen Island,Granite Counters,High Ceilings,Ceiling Fan(s),See Remarks,Walk-In Closet(s),Central Vacuum,Wet Bar,Fireplace,Whirlpool Tub,Floored Attic,Special Wiring |
|---|---|
| Flooring | Wood,Ceramic Tile,Carpet |
| Total Fireplaces | 2 |
| Air Conditioning Y/N | true |
| Window Features | Drapes,Screens |
| Fireplace Y/N | true |
| Total Bedrooms | 4 |
| Total Baths | 4 |
Exterior Features
| Exterior Amenities | Garage with door,Hot Tub,Whole House Generator,Outdoor Kitchen,In-Ground Sprklr Sys |
|---|---|
| Parking Features | None,Garage Door Opener,Detached Garage,Attached Garage,Driveway,Circular Driveway,Paved |
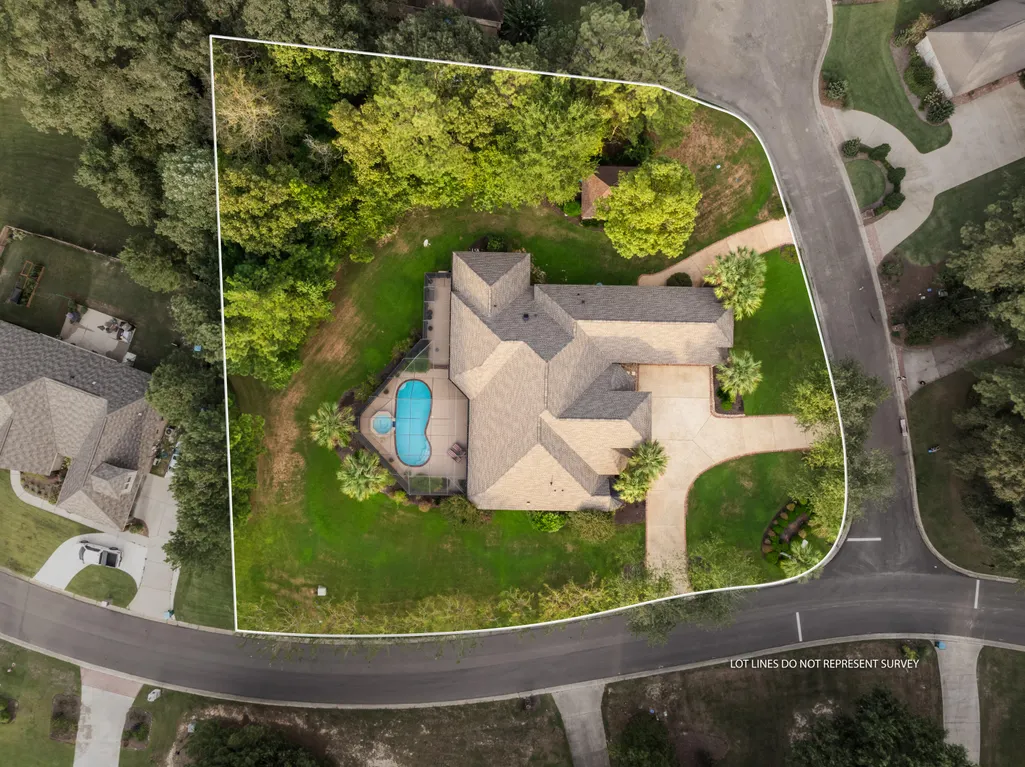
| Lot Features | Cul-De-Sac,Corner Lot,Subdivision |
| Water Source | Community Water |
| Foundation Details | Slab |
| Lot Dimensions | 0.88 acres |
| Other Equipment | Home Theater |
Amenities
- Foreclosure
- Views
- Short Sale
- New Construction
- Adult 55+
- Lease To Own
- No HOA Fees
- Furnished
- Primary On Main
- Air Conditioning
- Seller Finance
- Green
- Fixer Upper
- Horse
- Golf
- Fireplace
- Deck
- Garage
- Basement
- Pool
Property vs Single Family Average in 39465
Price
Taxes
Year Built
 Hattiesburg Area Association of REALTORS® All information deemed reliable but not guaranteed. All properties are subject to prior sale, change or withdrawal. Neither listing broker(s) or information provider(s) shall be responsible for any typographical errors, misinformation, misprints and shall be held totally harmless. Listing(s) information is provided for consumer's personal, non-commercial use and may not be used for any purpose other than to identify prospective properties consumers may be interested in purchasing. The data relating to real estate for sale on this website comes in part from the Internet Data Exchange program of the Multiple Listing Service. Real estate listings held by brokerage firms other than B & Co. Realty may be marked with the Internet Data Exchange logo and detailed information about those properties will include the name of the listing broker(s) when required by the MLS. Copyright ©2026 All rights reserved.
Last Updated: September 21, 2026 3:42 AM UTC
Hattiesburg Area Association of REALTORS® All information deemed reliable but not guaranteed. All properties are subject to prior sale, change or withdrawal. Neither listing broker(s) or information provider(s) shall be responsible for any typographical errors, misinformation, misprints and shall be held totally harmless. Listing(s) information is provided for consumer's personal, non-commercial use and may not be used for any purpose other than to identify prospective properties consumers may be interested in purchasing. The data relating to real estate for sale on this website comes in part from the Internet Data Exchange program of the Multiple Listing Service. Real estate listings held by brokerage firms other than B & Co. Realty may be marked with the Internet Data Exchange logo and detailed information about those properties will include the name of the listing broker(s) when required by the MLS. Copyright ©2026 All rights reserved.
Last Updated: September 21, 2026 3:42 AM UTC
