










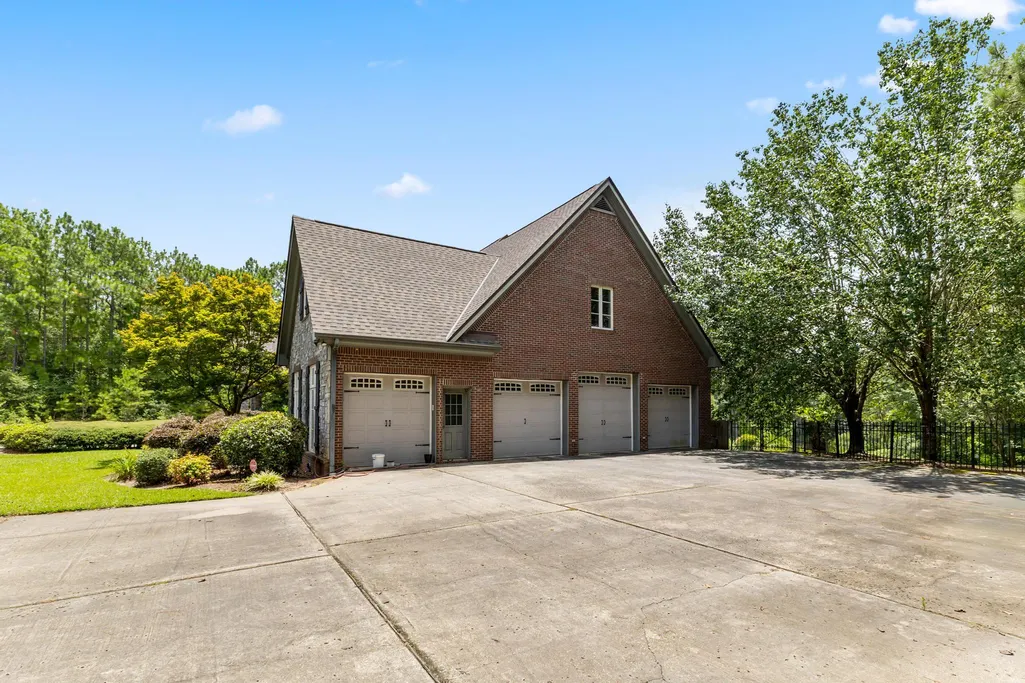
Address
99 Broken Arrow Trail, Petal, MS
Price
$ 975,000
Property Attributes
- MLS#148031
- TypeSingle Family
- Listing Status Active
- CountyForrest
- CityPetal
- AreaPetal
- NeighborhoodTrailwood West
- Zip39465
- Style
- Year Built2002
- Taxes$ 18515
- Price$ 975,000
- Bedrooms6
- Full Bathrooms7
- Half Bathrooms1
- Sqr Footage6141
Data Source:
Hattiesburg Area Association of REALTORS®
Property Description
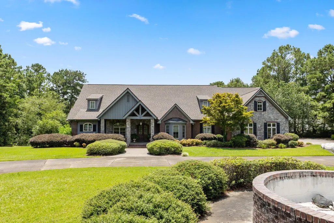
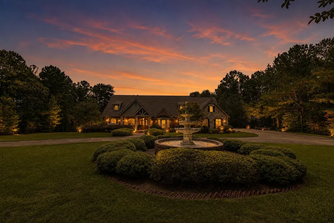
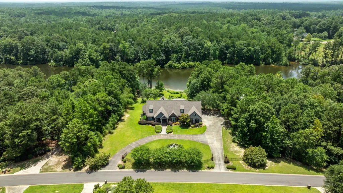
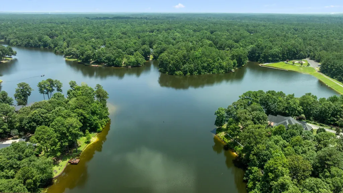
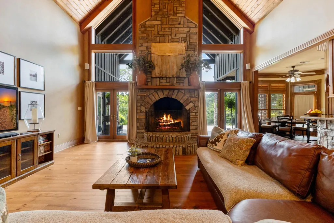
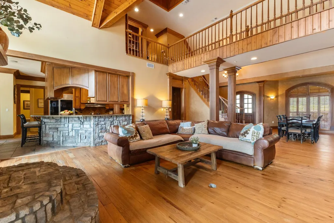
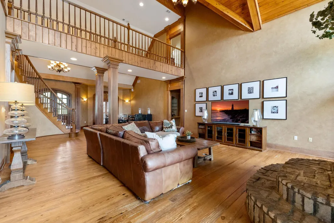
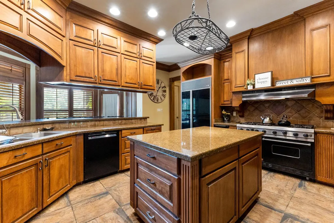
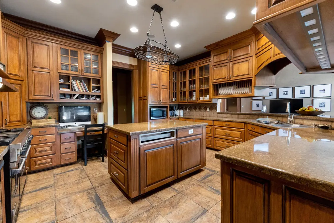
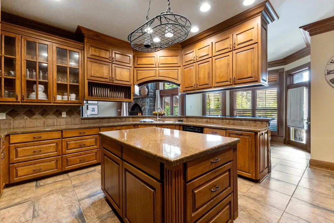
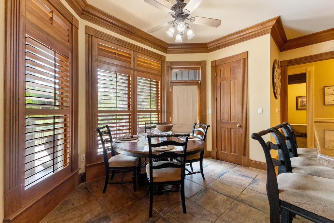
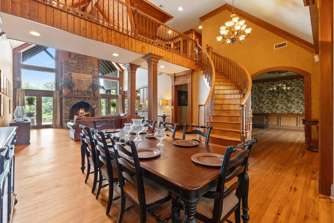
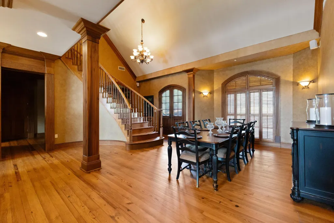
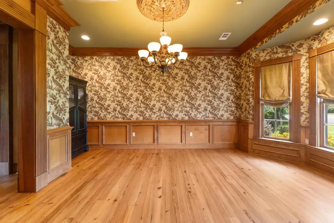
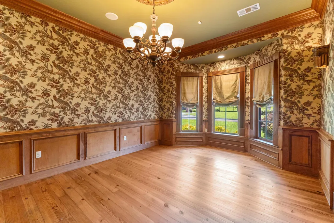
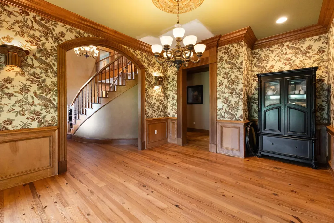
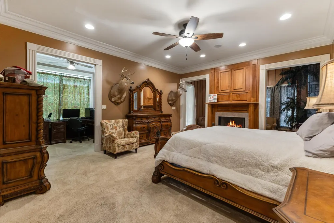
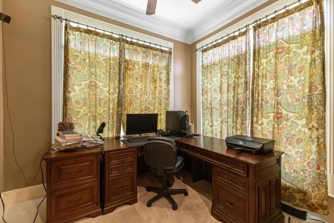
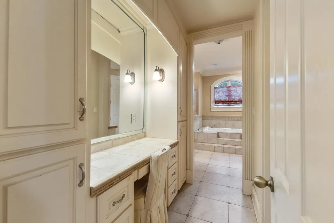
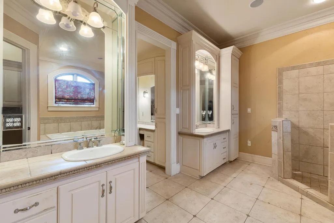
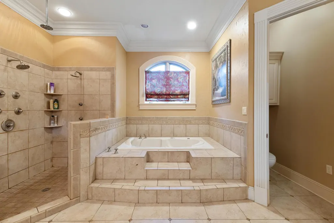
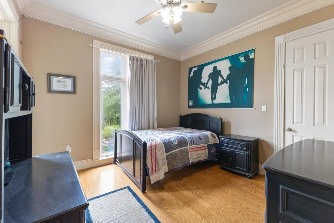
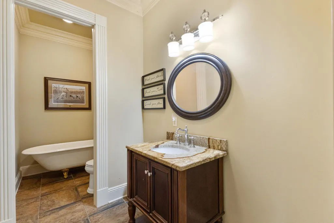
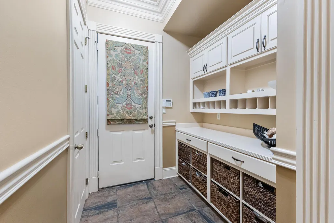
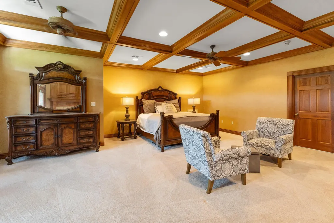
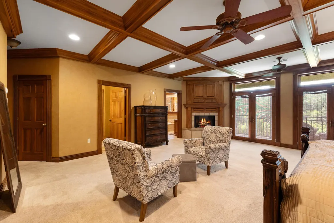
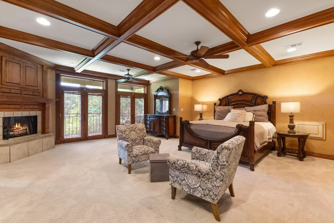
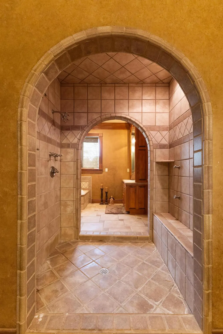
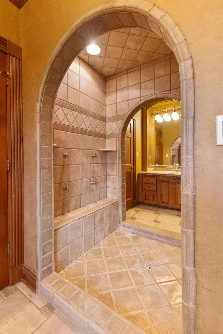
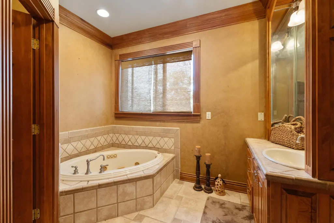
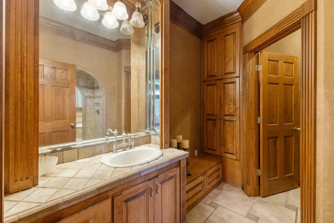
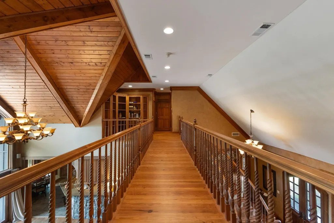
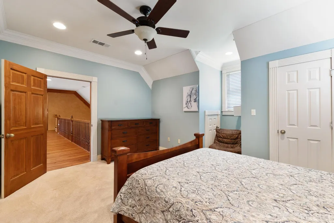
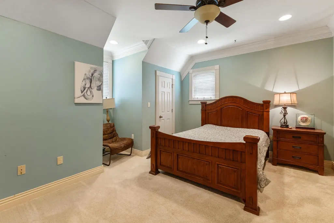
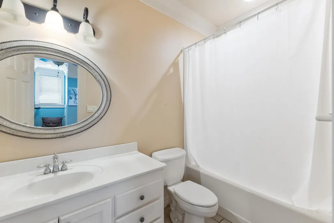
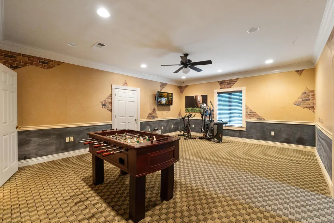
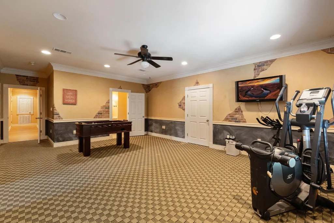
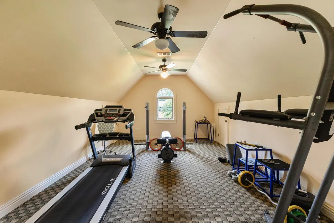
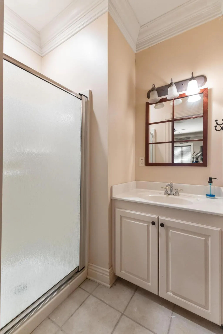
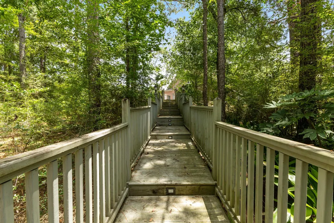
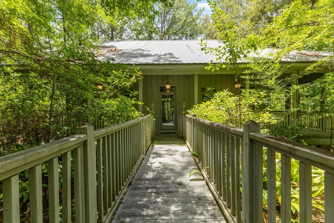
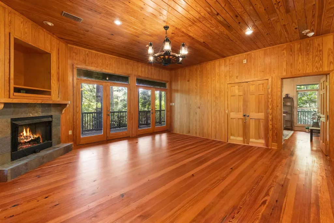
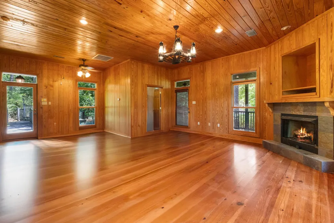
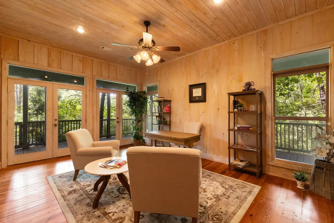
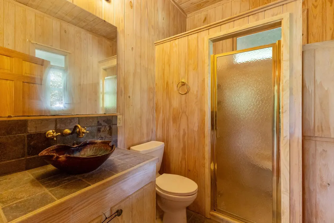
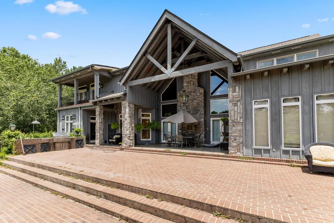
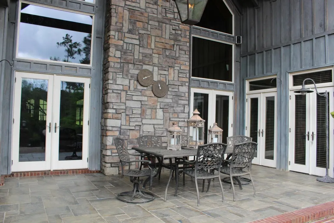
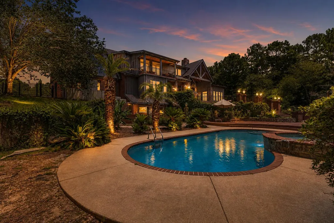
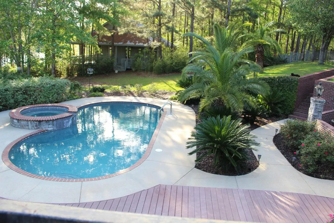
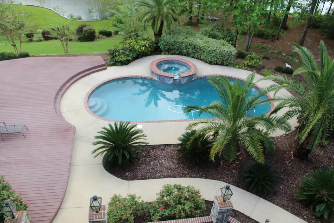
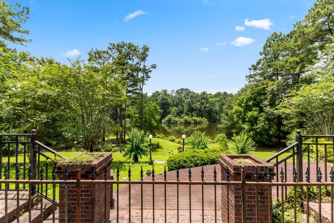
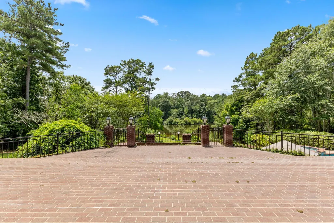
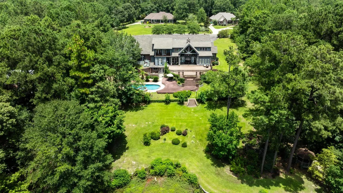
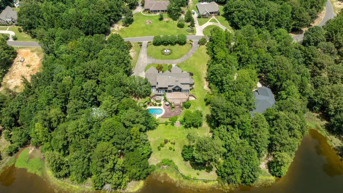
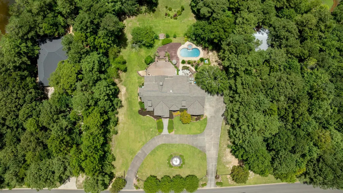
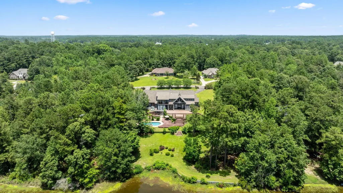
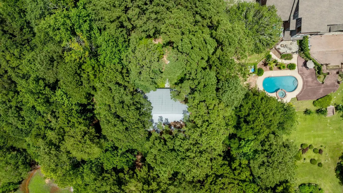
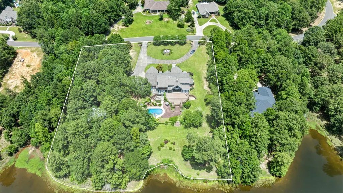
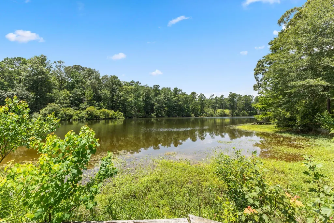
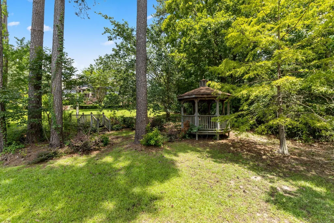
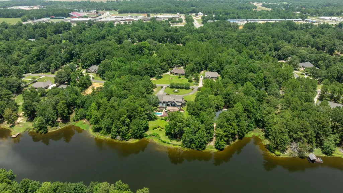
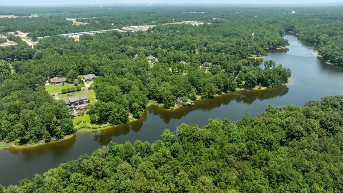
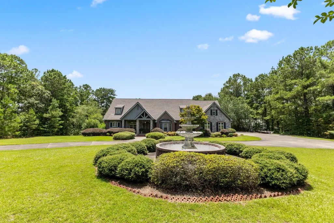
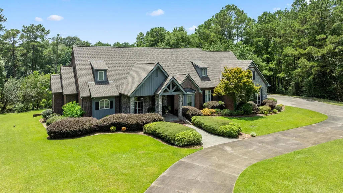
Luxury gated waterfront estate on three lots in the highly sought-after Trailwood West subdivision, situated on a beautiful 90-acre lake. This exceptional home offers over 6,000 SF on the top two levels with 6 bedrooms, 7.5 baths, pine floors, a chef's kitchen with Viking appliances, and a primary suite on each floor. Features include soaring ceilings, stunning woodwork, floor-to-ceiling windows, elevator, private sunroom off the primary suite, and abundant natural light throughout. The 765 SF basement includes a theater/living room, kitchen/bar area, full bath with sauna, and walkout access to the backyard. Enjoy breathtaking lake views from the third-floor balconies or the expansive deck with outdoor kitchen overlooking the pool and entertaining area. A fully equipped 1,000+ SF guest house with wraparound porch completes this one-of-a-kind property. Luxury, privacy, and exceptional waterfront living await.
| Price History | |
|---|---|
| 7/23/2026 | Listed $975,000 |
General Features
| Attached Garage | true |
|---|---|
| Garage Y/N | true |
| Sewer | City of Petal |
| Cooling | Heat Pump |
| Possession | Close Of Escrow |
| Roof | Composition,Architectural |
| Construction Materials | Stone,Brick Veneer,Wood Siding |
| Year Built | 2002 |
| Township | 04N |
| Levels | Two |
| Property Subtype | Single Family Residence |
| County | Forrest |
| Property Type | Residential |
| Subdivision Name | Trailwood West |
| Other Structures | Guest House |
| Full Baths | 7 |
| Status | Active |
| City | Petal |
| High School District | Petal |
| MLS Area | Petal |
| Tax Annual Amount | 18515.1 |
| MLS Area Minor | Petal |
| Standard Status | Active |
Interior Features
| Interior Amenities | Kitchen Island,Granite Counters,Ceiling Fan(s),Walk-In Closet(s),Wet Bar,Whirlpool Tub,Floored Attic,Walk-in Attic Storge |
|---|---|
| Flooring | Wood,Ceramic Tile,Carpet |
| Total Fireplaces | 3 |
| Air Conditioning Y/N | true |
| Fireplace Y/N | true |
| Half Baths | 1 |
| Total Bedrooms | 6 |
| Total Baths | 8 |
Exterior Features
| Exterior Amenities | Outdoor Kitchen,Separate Guest House |
|---|---|
| Parking Features | None,Attached Garage,Circular Driveway |
| Lot Features | Subdivision,3 - 5 Acres |
| Water Source | Public |
| Foundation Details | Slab |
| Lot Dimensions | 3.4 Acres MOL |
Amenities
- Foreclosure
- Views
- Short Sale
- New Construction
- Adult 55+
- Lease To Own
- No HOA Fees
- Furnished
- Primary On Main
- Air Conditioning
- Seller Finance
- Green
- Fixer Upper
- Horse
- Golf
- Fireplace
- Deck
- Garage
- Basement
- Pool
Property vs Single Family Average in 39465
Price
Taxes
Year Built
 Hattiesburg Area Association of REALTORS® All information deemed reliable but not guaranteed. All properties are subject to prior sale, change or withdrawal. Neither listing broker(s) or information provider(s) shall be responsible for any typographical errors, misinformation, misprints and shall be held totally harmless. Listing(s) information is provided for consumer's personal, non-commercial use and may not be used for any purpose other than to identify prospective properties consumers may be interested in purchasing. The data relating to real estate for sale on this website comes in part from the Internet Data Exchange program of the Multiple Listing Service. Real estate listings held by brokerage firms other than B & Co. Realty may be marked with the Internet Data Exchange logo and detailed information about those properties will include the name of the listing broker(s) when required by the MLS. Copyright ©2026 All rights reserved.
Last Updated: September 21, 2026 3:42 AM UTC
Hattiesburg Area Association of REALTORS® All information deemed reliable but not guaranteed. All properties are subject to prior sale, change or withdrawal. Neither listing broker(s) or information provider(s) shall be responsible for any typographical errors, misinformation, misprints and shall be held totally harmless. Listing(s) information is provided for consumer's personal, non-commercial use and may not be used for any purpose other than to identify prospective properties consumers may be interested in purchasing. The data relating to real estate for sale on this website comes in part from the Internet Data Exchange program of the Multiple Listing Service. Real estate listings held by brokerage firms other than B & Co. Realty may be marked with the Internet Data Exchange logo and detailed information about those properties will include the name of the listing broker(s) when required by the MLS. Copyright ©2026 All rights reserved.
Last Updated: September 21, 2026 3:42 AM UTC
