
Primary on Main





Address
17 Mossy Oak Point, Petal, MS
Price
$ 556,000
Property Attributes
- MLS#148495
- TypeSingle Family
- Listing Status Pending
- CountyForrest
- CityPetal
- AreaPetal
- NeighborhoodTrailwood West
- Zip39465
- Style
- Year Built2007
- Taxes$ 5948
- Price$ 556,000
- Bedrooms4
- Full Bathrooms3
- Half Bathrooms2
- Sqr Footage3036
Data Source:
Hattiesburg Area Association of REALTORS®
Property Description
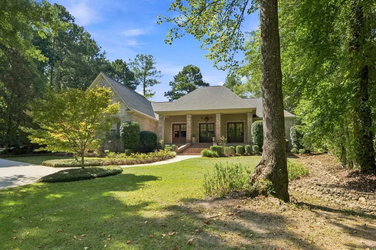
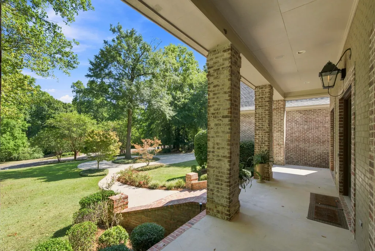
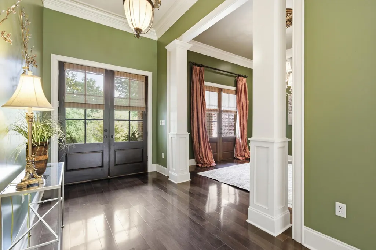
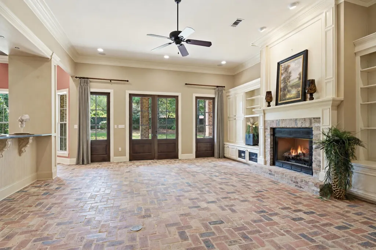
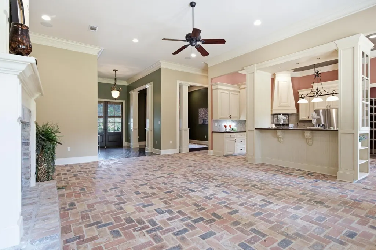
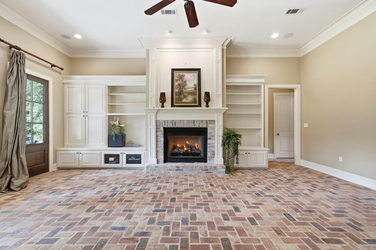
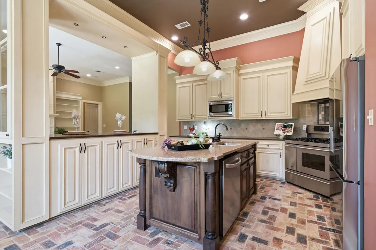
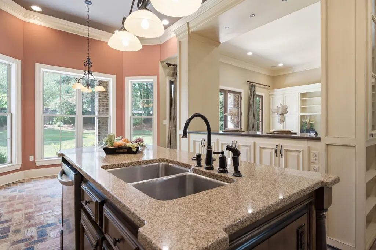
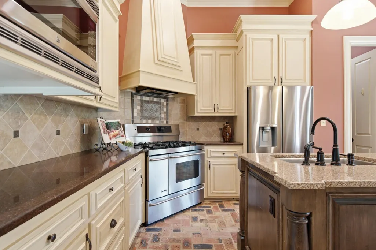
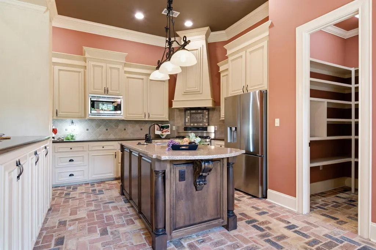
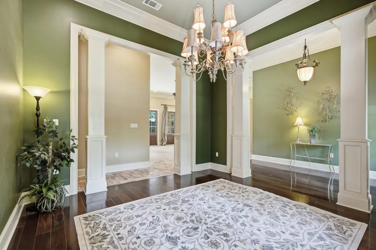
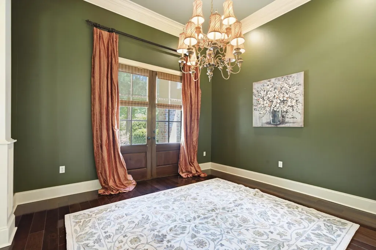
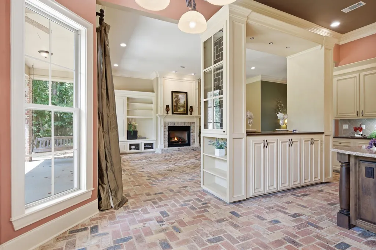
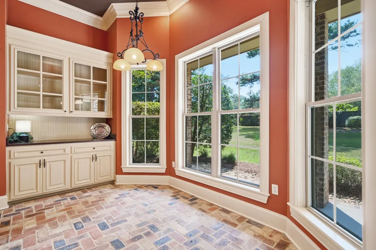
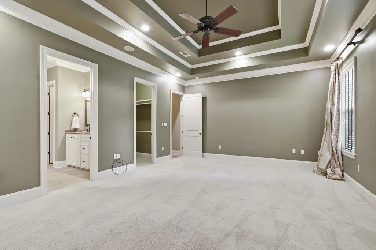
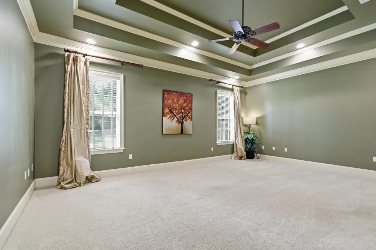
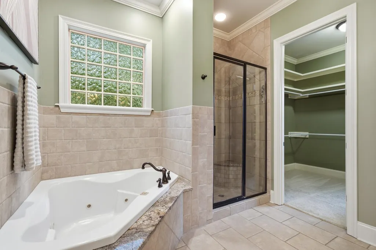
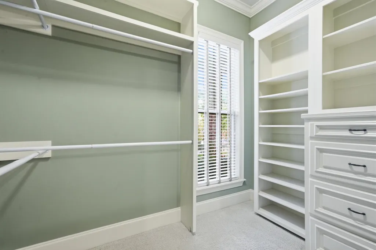
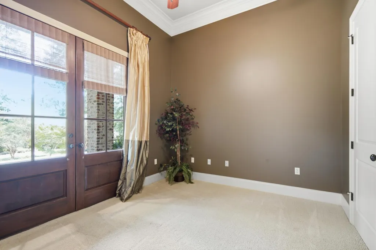
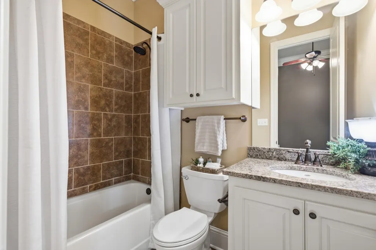
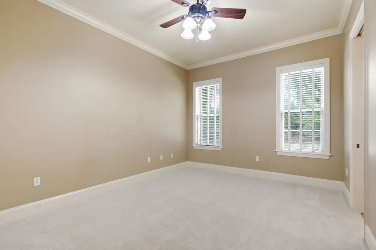
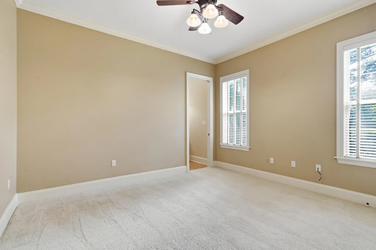
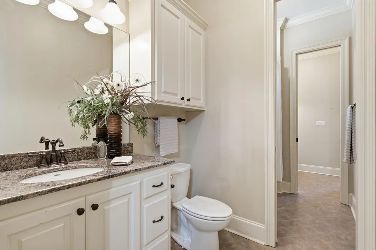
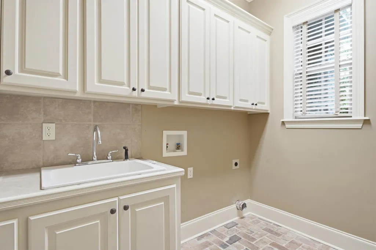
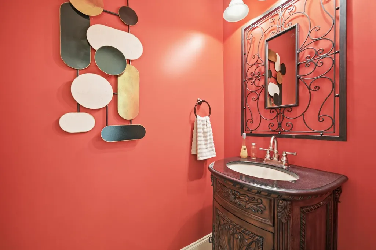
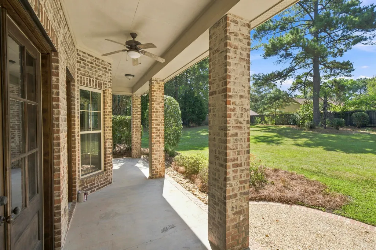
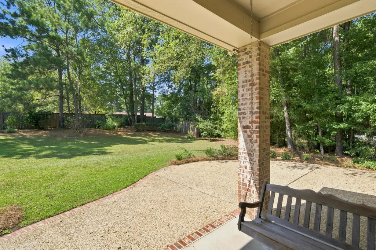
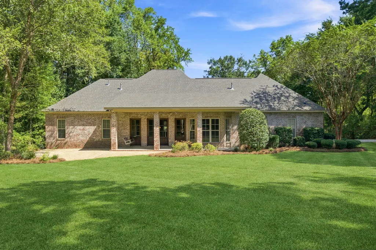
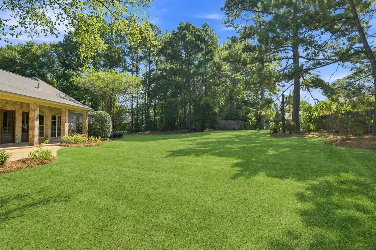
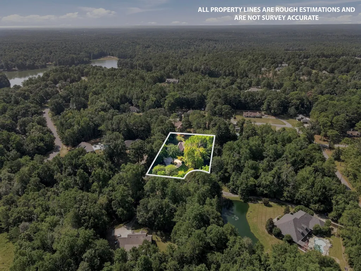
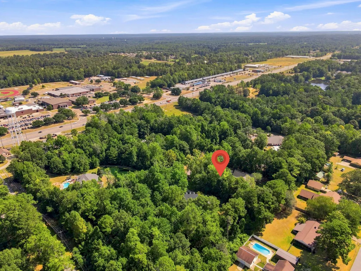
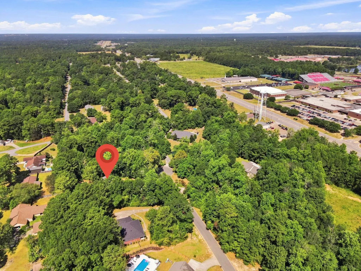
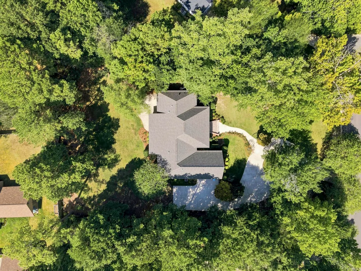
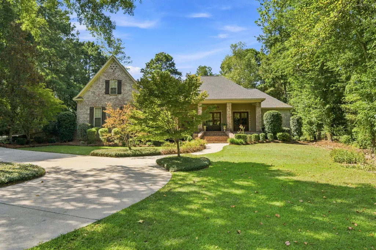
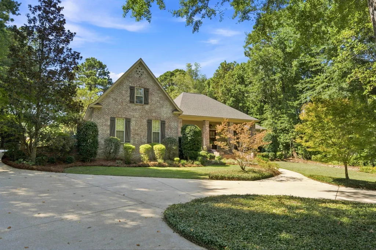
There's a lot to love here - distinctive character, thoughtful details, and room to grow and add value! Custom-designed and built, 17 Mossy Oak Point offers exceptional craftsmanship, a BRAND-NEW ROOF, and approximately 350 unfinished square feet upstairs, with plumbing and electrical already in place for a potential 5th bedroom, 4th full bathroom, and walk-in closet. Located at the front of Trailwood West within the award-winning Petal School District, this home is conveniently close to Hwy 42 and Petal High. It boasts a large circular driveway, impressive brick entry steps, substantial brick columns, and a gas lantern-accented front porch, creating an inviting and stately first impression! Inside you'll find 12' and 10' ceilings, 8' doors, brick floors, and substantial millwork to showcase the home's quality. All existing rooms are on the main level, with 3' interior doors for improved accessibility, plus expansive floored attic storage and numerous storage closets throughout. The living room includes a fireplace and built-ins, while the kitchen offers a gas range, stainless steel appliances, a center island plus a serving island, walk-in pantry, and a built-in hutch. The spacious primary suite features a detailed ceiling, dual vanities, separate tub and shower, and built-in closet storage. An additional bedroom with private bath finishes out this wing. The other side of the home features two additional bedrooms which share a Jack-n-Jill style bath, a half bath perfect for guests, the laundry room, and access to the upstairs. A covered rear porch overlooks the lawn and mature trees, providing a peaceful setting for relaxing or entertaining, with an invisible fence already in place for dog owners. Residents also enjoy neighborhood lakes, a boat launch, pier, community park, and pavilion. With its distinctive design, flexible expansion potential, and desirable location, this home offers comfort today and room to grow tomorrow!
| Price History | |
|---|---|
| 8/27/2026 | Listed $556,000 |
General Features
| Attached Garage | true |
|---|---|
| Garage Y/N | true |
| Sewer | City of Petal,Public Sewer |
| Cooling | Electric,Central Air |
| Roof | Architectural |
| Appliances | Other |
| HOA Fee | 315 |
| Security Features | Smoke Detector(s) |
| Construction Materials | Cement Siding,Brick Veneer |
| Year Built | 2007 |
| Township | 5N |
| Levels | One and One Half |
| Property Subtype | Single Family Residence |
| Accessibility | 36 Doors,First Floor Master Bedroom |
| County | Forrest |
| Property Type | Residential |
| HOA | true |
| Subdivision Name | Trailwood West |
| Total Rooms | 15 |
| Full Baths | 3 |
| Status | Pending |
| City | Petal |
| High School District | Petal |
| Zoning Description | Residential |
| MLS Area | Petal |
| Tax Annual Amount | 5948.11 |
| MLS Area Minor | Petal |
| Virtual Tour | https://www.zillow.com/view-imx/71ab6932-240c-4583-88ba-9b8cfed74184?setAttribution=mls&wl=true&initialViewType=pano&utm_source=dashboard |
| Standard Status | Active Under Contract |
Interior Features
| Interior Amenities | Kitchen Island,Ceiling Fan(s),Step-Up Ceilings,See Remarks,Other,Walk-In Closet(s),Permnt Attic Stairs,Fireplace,Whirlpool Tub,Floored Attic,Walk-in Attic Storge,Special Wiring,High Ceilings |
|---|---|
| Flooring | Brick,Wood,Ceramic Tile,Carpet |
| Total Fireplaces | 1 |
| Air Conditioning Y/N | true |
| Window Features | Window Treatments |
| Fireplace Y/N | true |
| Half Baths | 2 |
| Total Bedrooms | 4 |
| Total Baths | 5 |
Exterior Features
| Exterior Amenities | Garage with door,Other,Garden,Thermopane Windows,In-Ground Sprklr Sys |
|---|---|
| Parking Features | None,Attached Garage,Driveway,Circular Driveway,Paved |
| Lot Features | Gentle Sloping,Cul-De-Sac,Subdivision |
| Water Source | Community Water |
| Foundation Details | Slab |
| Lot Dimensions | 95'x272'x153'x246'x70' |
Amenities
- Foreclosure
- Views
- Short Sale
- New Construction
- Adult 55+
- Lease To Own
- No HOA Fees
- Furnished
- Primary On Main
- Air Conditioning
- Seller Finance
- Green
- Fixer Upper
- Horse
- Golf
- Fireplace
- Deck
- Garage
- Basement
- Pool
Property vs Single Family Average in 39465
Price
Taxes
Year Built
 Hattiesburg Area Association of REALTORS® All information deemed reliable but not guaranteed. All properties are subject to prior sale, change or withdrawal. Neither listing broker(s) or information provider(s) shall be responsible for any typographical errors, misinformation, misprints and shall be held totally harmless. Listing(s) information is provided for consumer's personal, non-commercial use and may not be used for any purpose other than to identify prospective properties consumers may be interested in purchasing. The data relating to real estate for sale on this website comes in part from the Internet Data Exchange program of the Multiple Listing Service. Real estate listings held by brokerage firms other than B & Co. Realty may be marked with the Internet Data Exchange logo and detailed information about those properties will include the name of the listing broker(s) when required by the MLS. Copyright ©2026 All rights reserved.
Last Updated: September 21, 2026 3:42 AM UTC
Hattiesburg Area Association of REALTORS® All information deemed reliable but not guaranteed. All properties are subject to prior sale, change or withdrawal. Neither listing broker(s) or information provider(s) shall be responsible for any typographical errors, misinformation, misprints and shall be held totally harmless. Listing(s) information is provided for consumer's personal, non-commercial use and may not be used for any purpose other than to identify prospective properties consumers may be interested in purchasing. The data relating to real estate for sale on this website comes in part from the Internet Data Exchange program of the Multiple Listing Service. Real estate listings held by brokerage firms other than B & Co. Realty may be marked with the Internet Data Exchange logo and detailed information about those properties will include the name of the listing broker(s) when required by the MLS. Copyright ©2026 All rights reserved.
Last Updated: September 21, 2026 3:42 AM UTC
