
New Construction



Address
119 Castlewoods Way, Petal, MS
Price
$ 314,900
Property Attributes
- MLS#146830
- TypeSingle Family
- Listing Status Active
- CountyForrest
- CityPetal
- AreaPetal
- NeighborhoodCastlewoods
- Zip39465
- Style
- Year Built2026
- Taxes$ 300
- Price$ 314,900
- Bedrooms4
- Full Bathrooms2
- Half Bathrooms0
- Sqr Footage1961
Data Source:
Hattiesburg Area Association of REALTORS®
Property Description
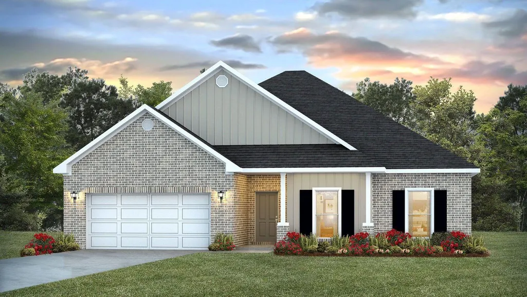
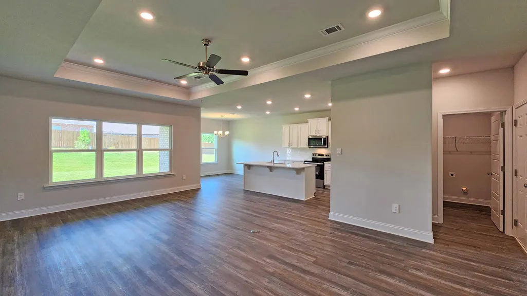
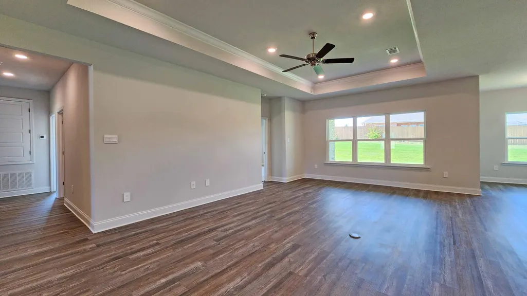
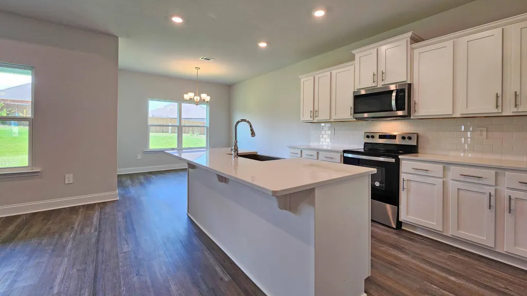
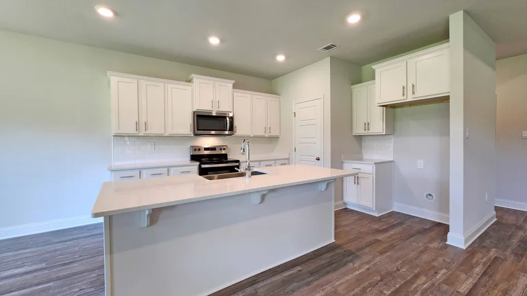
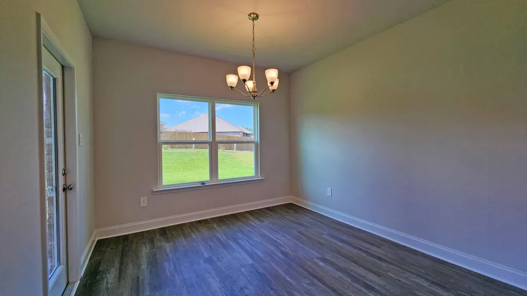
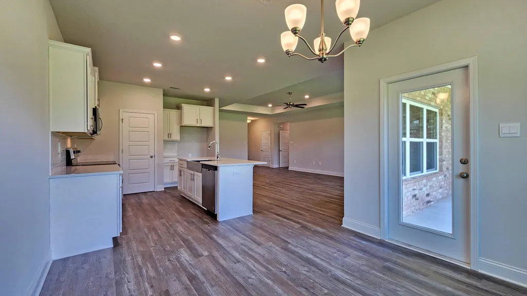
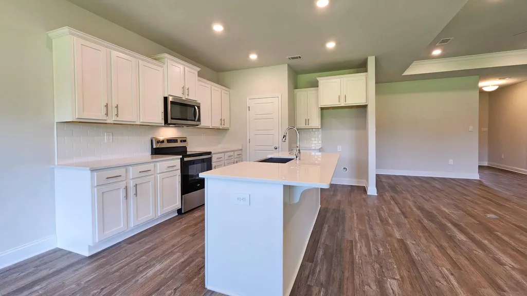
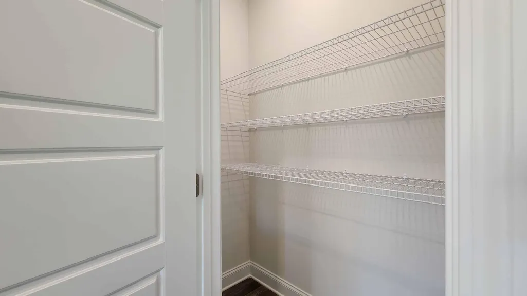
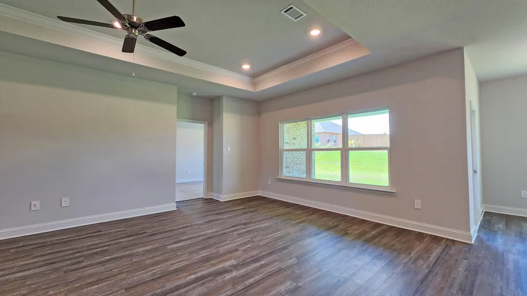
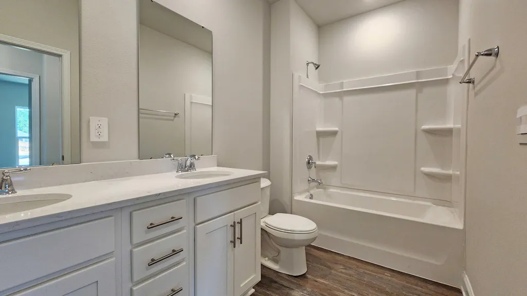
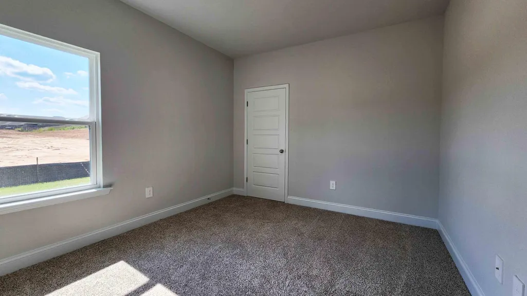
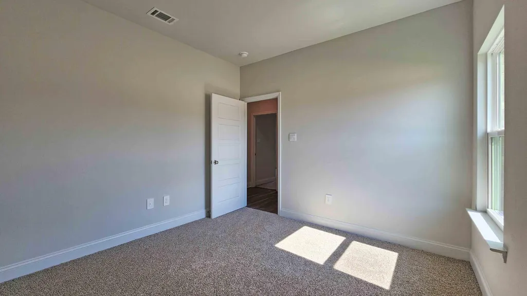
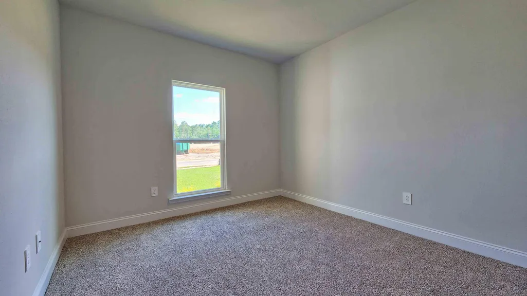
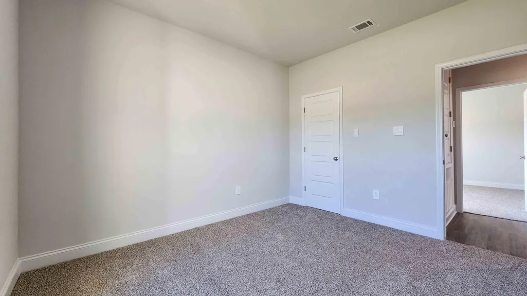
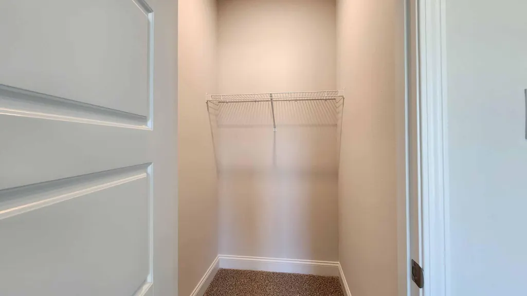
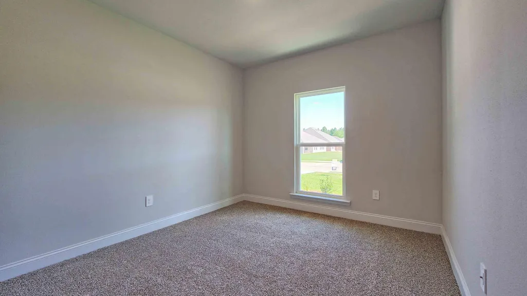
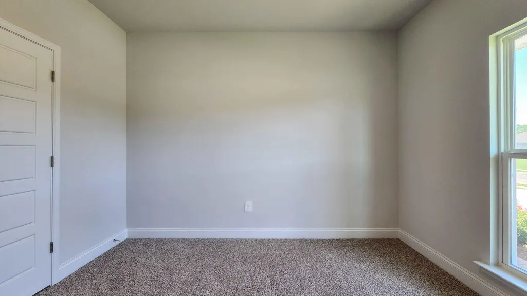
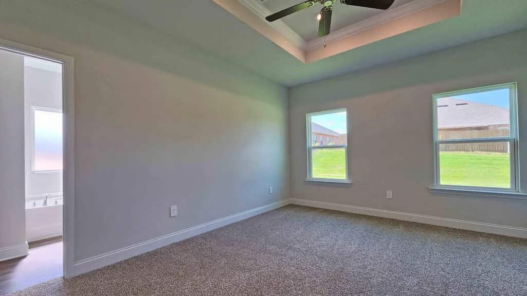
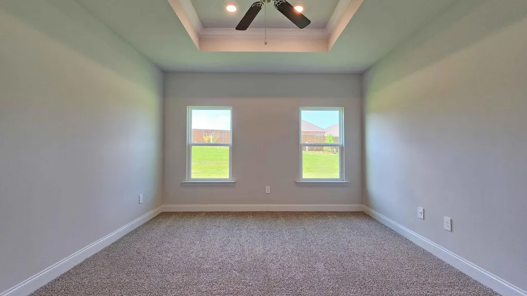
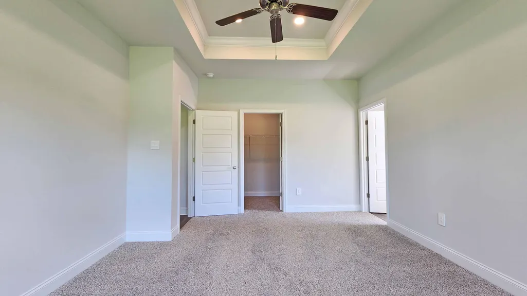
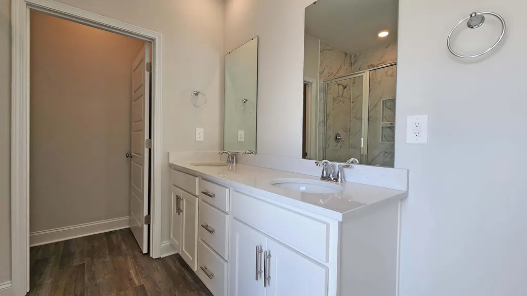
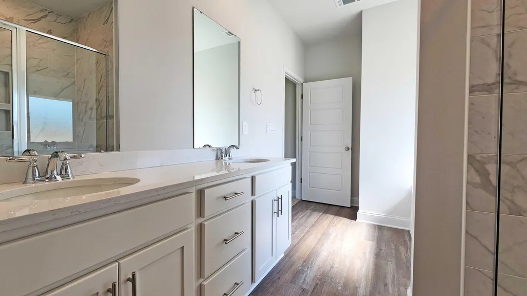
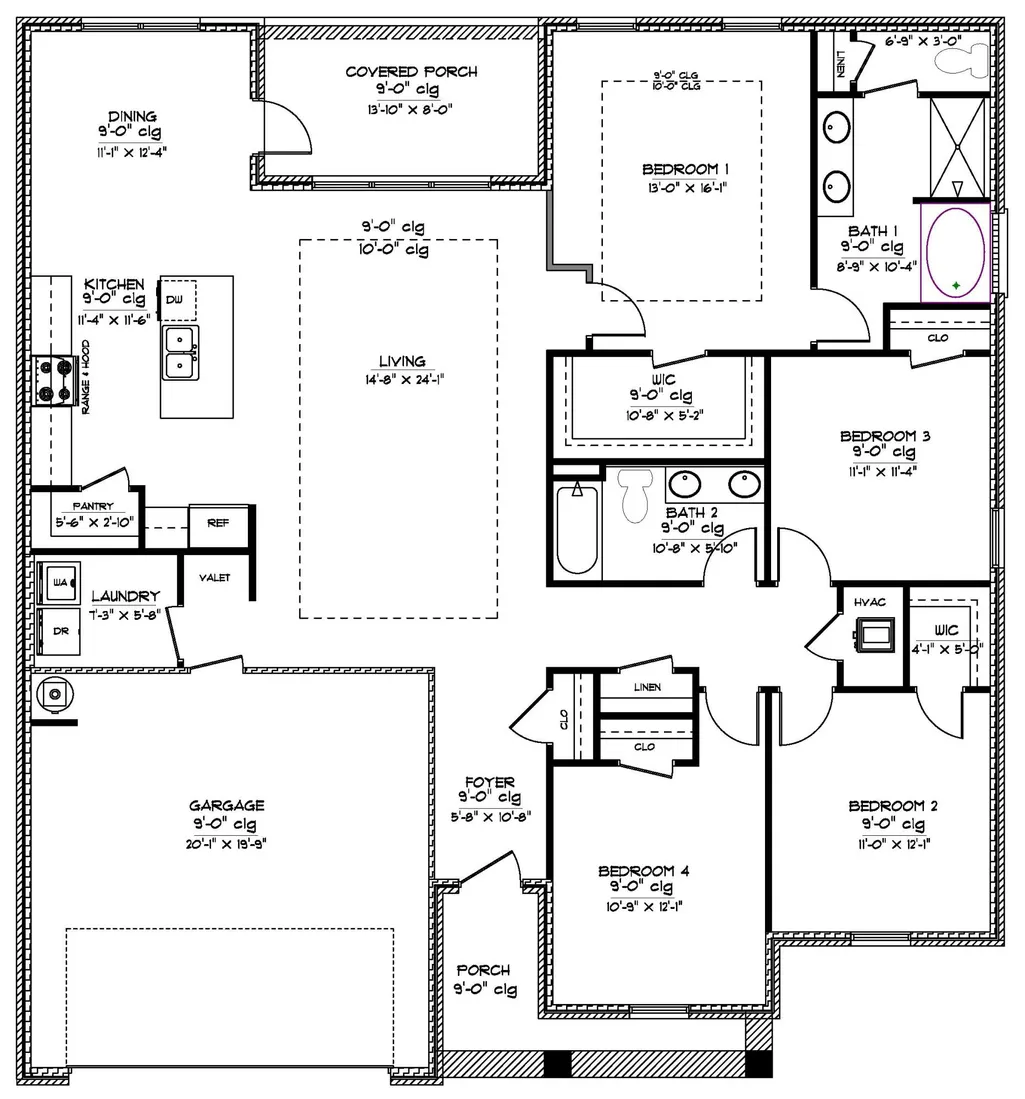
Introducing the Holly floor plan at Castlewoods in Petal, Mississippi. This single-story home offers 4 bedrooms, 2 bathrooms, more than 1,900 square feet of living space, and a 2-car garage. Just off the entry, three secondary bedrooms and a full bathroom are located in a separate hallway. The laundry room and garage access are conveniently positioned nearby. The central living area opens to a spacious kitchen featuring a large pantry and an adjoining dining space. The open-concept layout is ideal for everyday living and entertaining, while the covered patio offers an inviting outdoor retreat. The private primary suite includes a large walk-in closet, dual vanities, a garden tub, separate shower, and private water closet. The Holly includes the Home is Connected® smart home technology package, allowing you to manage select features from your smart device whether at home or away. Home will receive FORTIFIED Roof™ Certificate.
| Price History | |
|---|---|
| 4/25/2026 | Listed $309,900 |
| 8/3/2026 | 2$314,900 |
General Features
| Attached Garage | true |
|---|---|
| Garage Y/N | true |
| Sewer | City of Petal,Public Sewer |
| Cooling | Central Air,Heat Pump |
| Possession | Close Of Escrow |
| Roof | Architectural |
| Security Features | Carbon Monoxide Detector(s),Fire Alarm |
| Construction Materials | Cement Siding,Brick Veneer |
| Year Built | 2026 |
| Township | 5N |
| Levels | One |
| Property Subtype | Single Family Residence |
| County | Forrest |
| New Construction | true |
| Property Type | Residential |
| Subdivision Name | Castlewoods |
| Full Baths | 2 |
| Status | Active |
| City | Petal |
| High School District | Petal |
| MLS Area | Petal |
| Tax Annual Amount | 300 |
| MLS Area Minor | Petal |
| Standard Status | Active |
Interior Features
| Interior Amenities | Kitchen Island,Step-Up Ceilings,Walk-In Closet(s),High Ceilings,Smart Thermostat |
|---|---|
| Flooring | Plank,Vinyl |
| Air Conditioning Y/N | true |
| Window Features | Insulated Windows,Low-Emissivity Windows |
| Total Bedrooms | 4 |
| Total Baths | 2 |
Exterior Features
| Exterior Amenities | None |
|---|---|
| Parking Features | None,Attached Garage |
| Lot Features | Subdivision |
| Water Source | Public |
| Foundation Details | Slab |
| Lot Dimensions | 138.24x94.56x121.87 |
Amenities
- Foreclosure
- Views
- Short Sale
- New Construction
- Adult 55+
- Lease To Own
- No HOA Fees
- Furnished
- Primary On Main
- Air Conditioning
- Seller Finance
- Green
- Fixer Upper
- Horse
- Golf
- Fireplace
- Deck
- Garage
- Basement
- Pool
Property vs Single Family Average in 39465
Price
Taxes
Year Built
 Hattiesburg Area Association of REALTORS® All information deemed reliable but not guaranteed. All properties are subject to prior sale, change or withdrawal. Neither listing broker(s) or information provider(s) shall be responsible for any typographical errors, misinformation, misprints and shall be held totally harmless. Listing(s) information is provided for consumer's personal, non-commercial use and may not be used for any purpose other than to identify prospective properties consumers may be interested in purchasing. The data relating to real estate for sale on this website comes in part from the Internet Data Exchange program of the Multiple Listing Service. Real estate listings held by brokerage firms other than B & Co. Realty may be marked with the Internet Data Exchange logo and detailed information about those properties will include the name of the listing broker(s) when required by the MLS. Copyright ©2026 All rights reserved.
Last Updated: September 21, 2026 3:42 AM UTC
Hattiesburg Area Association of REALTORS® All information deemed reliable but not guaranteed. All properties are subject to prior sale, change or withdrawal. Neither listing broker(s) or information provider(s) shall be responsible for any typographical errors, misinformation, misprints and shall be held totally harmless. Listing(s) information is provided for consumer's personal, non-commercial use and may not be used for any purpose other than to identify prospective properties consumers may be interested in purchasing. The data relating to real estate for sale on this website comes in part from the Internet Data Exchange program of the Multiple Listing Service. Real estate listings held by brokerage firms other than B & Co. Realty may be marked with the Internet Data Exchange logo and detailed information about those properties will include the name of the listing broker(s) when required by the MLS. Copyright ©2026 All rights reserved.
Last Updated: September 21, 2026 3:42 AM UTC
