
Price Reduction








Address
207 Southampton, Hattiesburg, MS
Price
$ 435,000
Property Attributes
- MLS#146675
- TypeSingle Family
- Listing Status Active
- CountyForrest
- CityHattiesburg
- AreaHattiesburg Southwest
- NeighborhoodLongsdale
- Zip39401
- Style
- Year Built1966
- Taxes$ 2632
- Price$ 435,000
- Bedrooms5
- Full Bathrooms3
- Half Bathrooms1
- Sqr Footage2700
Data Source:
Hattiesburg Area Association of REALTORS®
Property Description
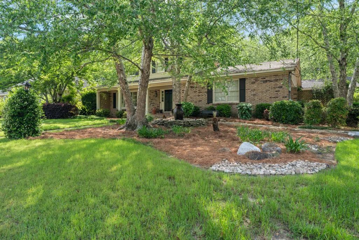
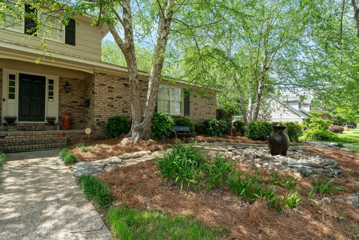
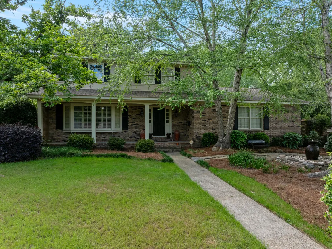
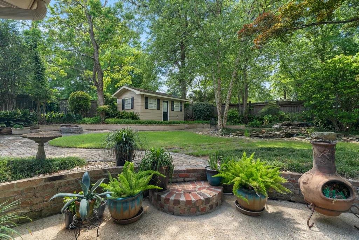
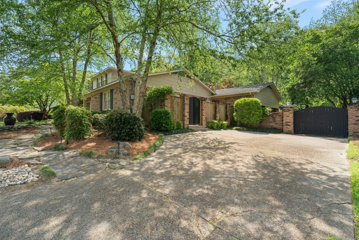
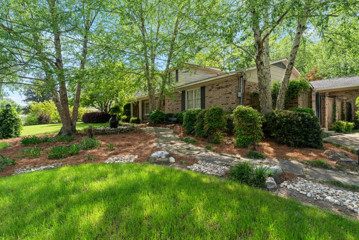
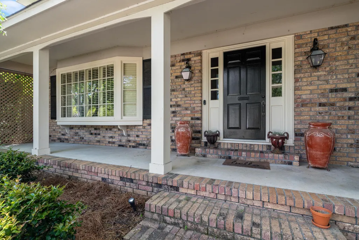
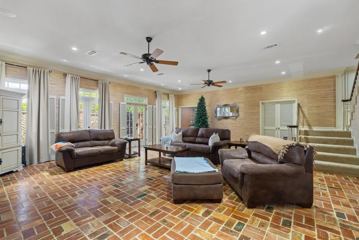
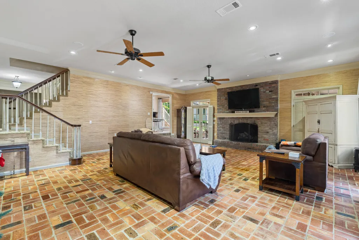
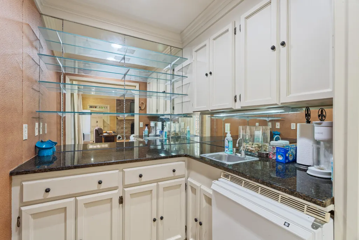
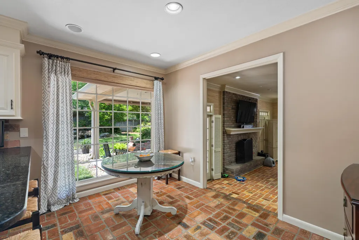
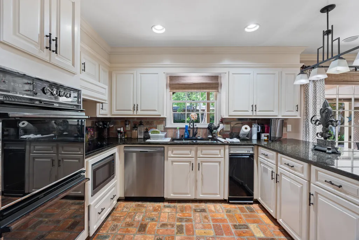
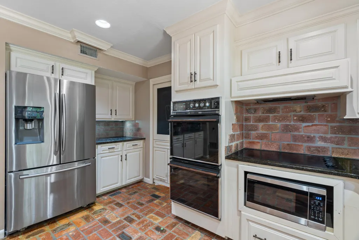
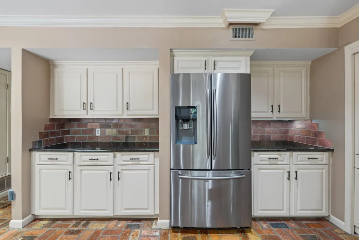
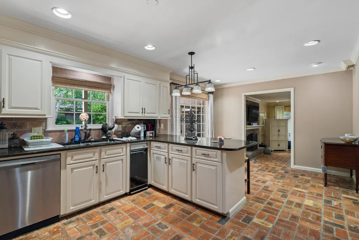
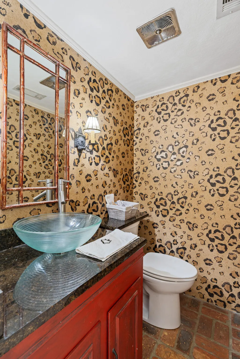
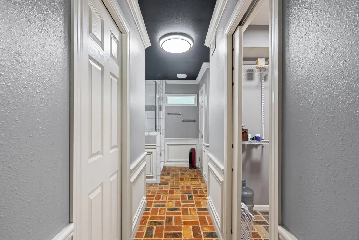
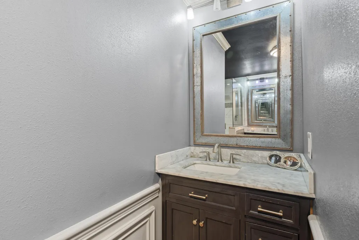
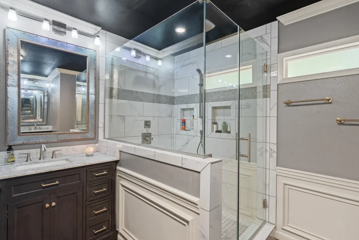
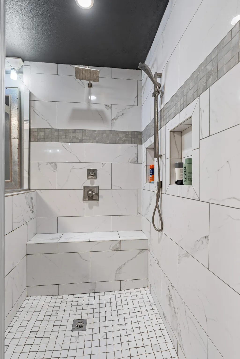
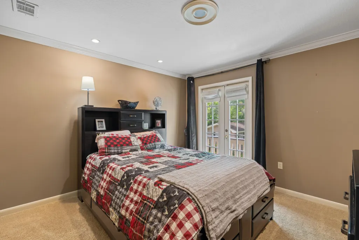
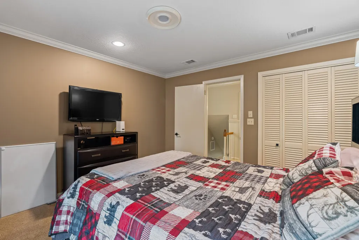
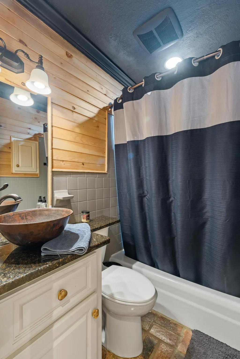
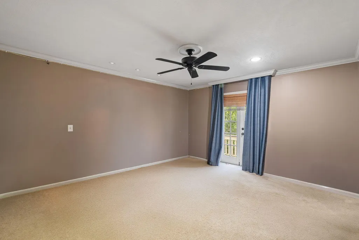
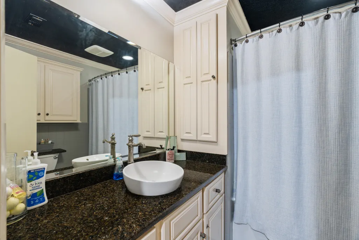
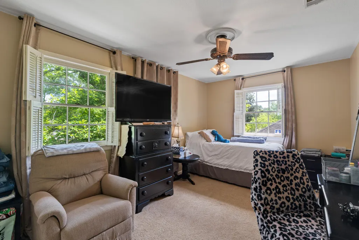
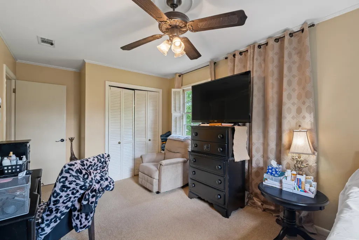
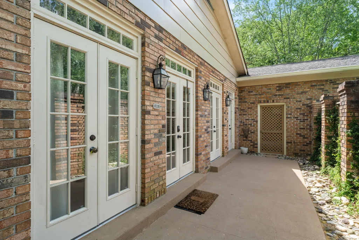
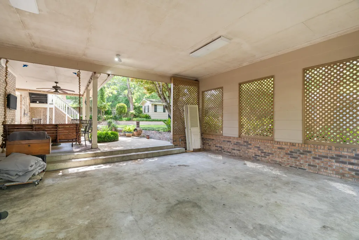
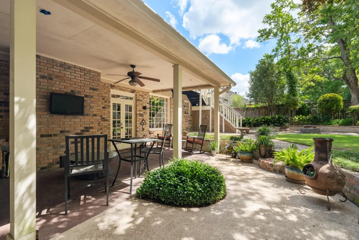
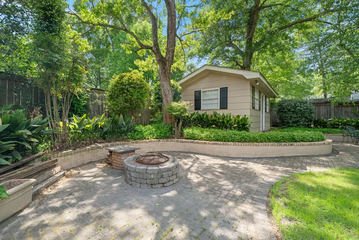
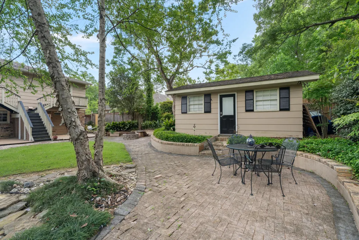
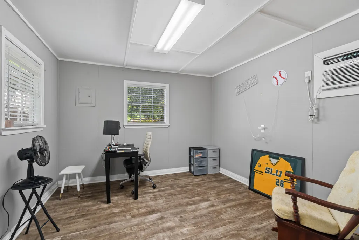
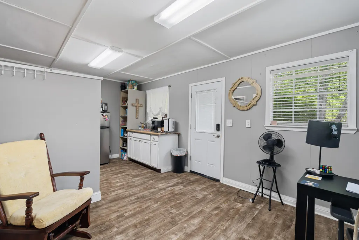
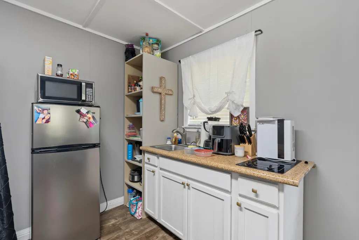
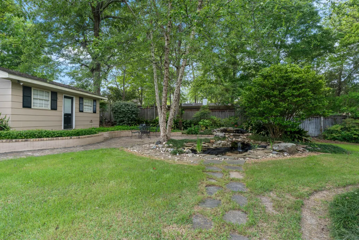
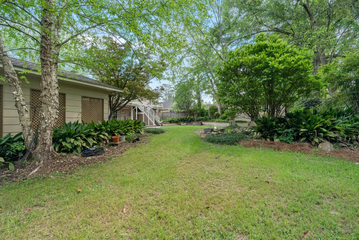
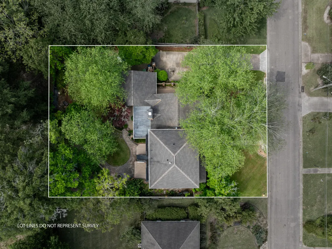
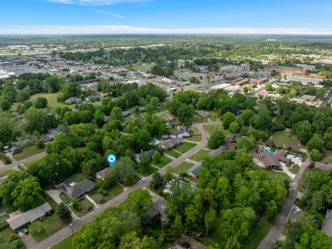
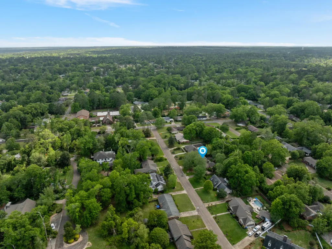
Spacious Midtown Hattiesburg home with character you don't see every day! Set on a beautifully shaded lot with mature trees and established landscaping, this two-story brick home has a welcoming front porch framed by classic columns and shutters. A curved walkway leads to the front entry, while the extended drive continues to a private electric gate that opens to the rear parking area and carport. Inside you will find Chicago brick flooring running throughout the entire downstairs, adding warmth and texture that immediately sets this home apart. The great room is oversized with a full brick gas fireplace, wood mantel, and built-in space above, surrounded by windows and French doors that bring in natural light from multiple directions. The kitchen features custom cabinetry with detailed trim work, granite countertops, and a raised bar with seating. Appliances include a stainless refrigerator, double wall ovens, built-in microwave, dishwasher, and smooth cooktop. A window over the sink looks out to the backyard. Adjacent dining space connects easily to the outdoor areas through French doors. The main level also includes a stylish half bath with bold patterned wallpaper, a glass vessel sink, and granite countertop. The primary suite on the first level features detailed wall molding, large windows with plantation shutters, and continued Chicago brick flooring. The en-suite bath has a tiled walk-in shower with a bench seat, built-in niches, and a glass enclosure, along with a vanity with storage and modern fixtures. Upstairs is a second primary suite with full bath and three additional bedrooms. All additional bedrooms offer generous space, natural light, and consistent finishes throughout. Out back, the property opens into a fully designed outdoor space with multiple patio areas, brick accents, and extensive landscaping. A 3,000-gallon water feature with rock detailing creates a focal point, while surrounding greenery and hardscaping give the yard a finished, established feel. A separate guest house sits at the rear of the property and includes a kitchenette, stove, and half bathroom (shower could be easily added). Additional features include a whole-home dehumidifier integrated into the HVAC system and a generator hookup for backup power. This Midtown location puts you close to everything while offering a private, tucked-away setting with standout features inside and out. Schedule your private viewing today!
| Price History | |
|---|---|
| 4/14/2026 | Listed $469,500 |
| 5/1/2026 | 4$449,500 |
| 8/31/2026 | 3$435,000 |
General Features
| Attached Garage | false |
|---|---|
| Garage Y/N | false |
| Sewer | Public Sewer |
| Cooling | Central Air |
| Roof | Architectural |
| Construction Materials | Brick Veneer |
| Year Built | 1966 |
| Township | 04N |
| Levels | Two |
| Property Subtype | Single Family Residence |
| County | Forrest |
| Property Type | Residential |
| Subdivision Name | Longsdale |
| Other Structures | Guest House |
| Full Baths | 3 |
| Status | Active |
| City | Hattiesburg |
| High School District | City of Hattiesburg |
| MLS Area | Hattiesburg Southwest |
| Tax Annual Amount | 2632.99 |
| MLS Area Minor | Hattiesburg Southwest |
| Standard Status | Active |
Interior Features
| Interior Amenities | Granite Counters,Ceiling Fan(s),Walk-In Closet(s),Fireplace |
|---|---|
| Flooring | Brick,Ceramic Tile,Carpet |
| Air Conditioning Y/N | true |
| Half Baths | 1 |
| Total Bedrooms | 5 |
| Total Baths | 4 |
Exterior Features
| Exterior Amenities | Other,Separate Guest House |
|---|---|
| Parking Features | Attached Carport,None |
| Lot Features | Subdivision |
| Water Source | Public |
| Foundation Details | Slab |
| Lot Dimensions | 109 x 142.7 x 109 x 146.85 |
Amenities
- Foreclosure
- Views
- Short Sale
- New Construction
- Adult 55+
- Lease To Own
- No HOA Fees
- Furnished
- Primary On Main
- Air Conditioning
- Seller Finance
- Green
- Fixer Upper
- Horse
- Golf
- Fireplace
- Deck
- Garage
- Basement
- Pool
Property vs Single Family Average in 39401
Price
Taxes
Year Built
 Hattiesburg Area Association of REALTORS® All information deemed reliable but not guaranteed. All properties are subject to prior sale, change or withdrawal. Neither listing broker(s) or information provider(s) shall be responsible for any typographical errors, misinformation, misprints and shall be held totally harmless. Listing(s) information is provided for consumer's personal, non-commercial use and may not be used for any purpose other than to identify prospective properties consumers may be interested in purchasing. The data relating to real estate for sale on this website comes in part from the Internet Data Exchange program of the Multiple Listing Service. Real estate listings held by brokerage firms other than B & Co. Realty may be marked with the Internet Data Exchange logo and detailed information about those properties will include the name of the listing broker(s) when required by the MLS. Copyright ©2026 All rights reserved.
Last Updated: September 21, 2026 3:42 AM UTC
Hattiesburg Area Association of REALTORS® All information deemed reliable but not guaranteed. All properties are subject to prior sale, change or withdrawal. Neither listing broker(s) or information provider(s) shall be responsible for any typographical errors, misinformation, misprints and shall be held totally harmless. Listing(s) information is provided for consumer's personal, non-commercial use and may not be used for any purpose other than to identify prospective properties consumers may be interested in purchasing. The data relating to real estate for sale on this website comes in part from the Internet Data Exchange program of the Multiple Listing Service. Real estate listings held by brokerage firms other than B & Co. Realty may be marked with the Internet Data Exchange logo and detailed information about those properties will include the name of the listing broker(s) when required by the MLS. Copyright ©2026 All rights reserved.
Last Updated: September 21, 2026 3:42 AM UTC
