
Price Reduction - Primary on Main













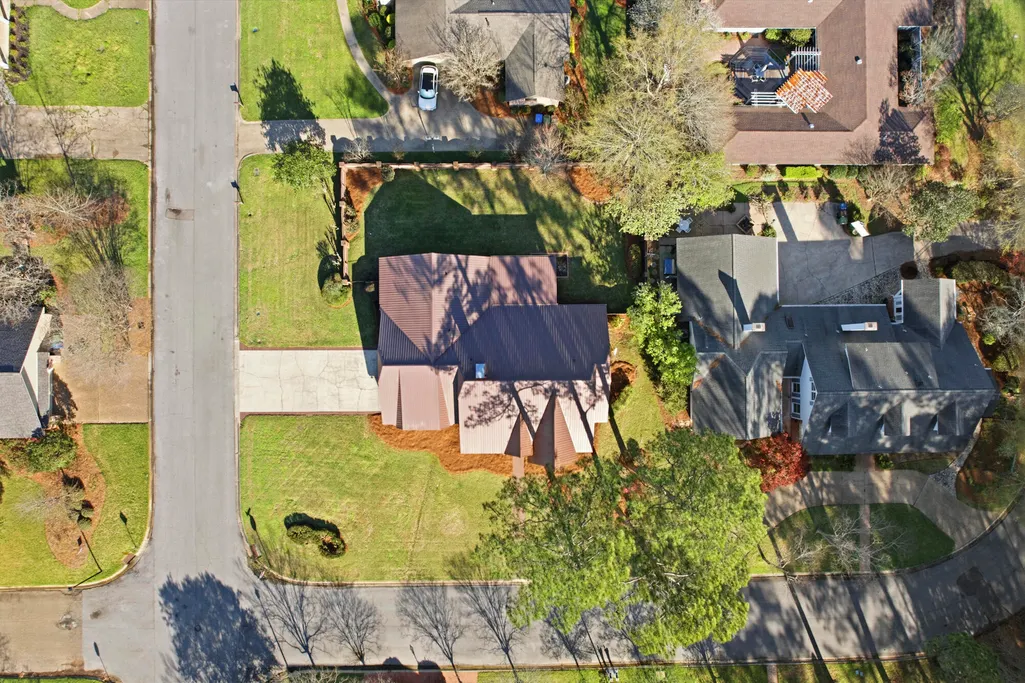
Address
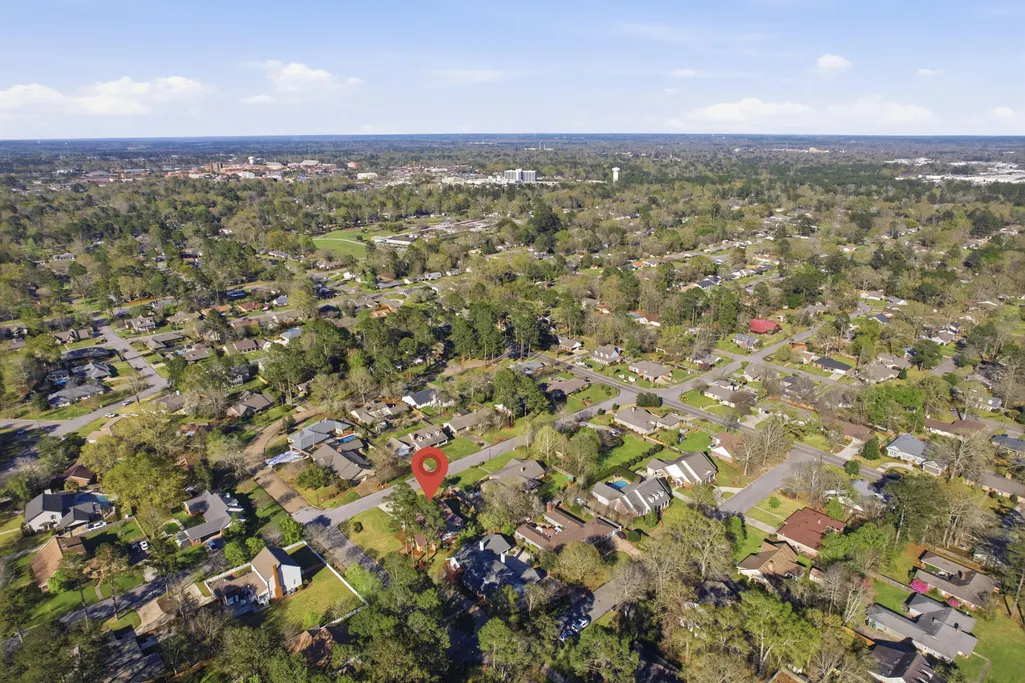
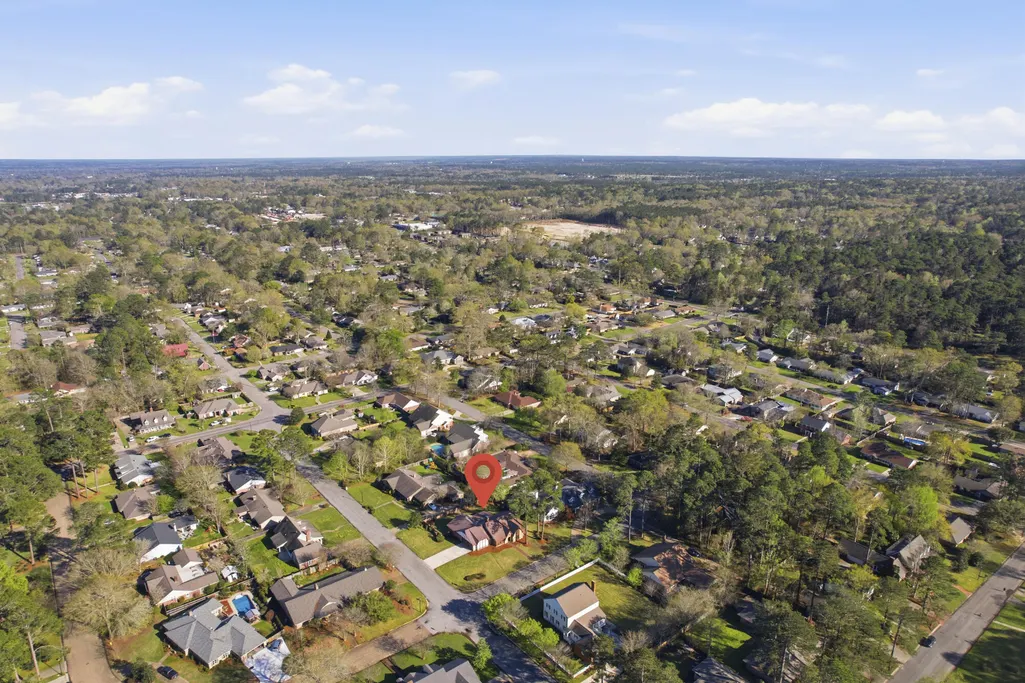
200 Greenwood Pl, Hattiesburg, MS
Price
$ 349,500
Property Attributes
- MLS#146216
- TypeSingle Family
- Listing Status Active
- CountyForrest
- CityHattiesburg
- AreaHattiesburg Southwest
- NeighborhoodHeatherwood
- Zip39402
- Style
- Year Built1978
- Taxes$ 2936
- Price$ 349,500
- Bedrooms3
- Full Bathrooms3
- Half Bathrooms0
- Sqr Footage2854
Data Source:
Hattiesburg Area Association of REALTORS®
Property Description
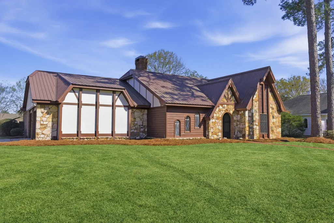
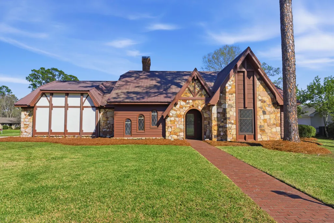
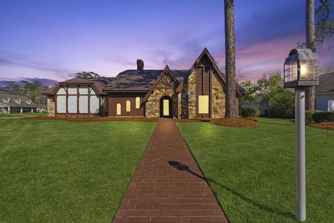
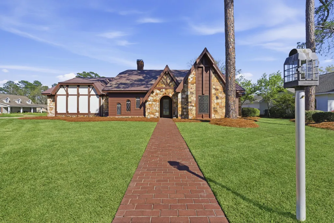
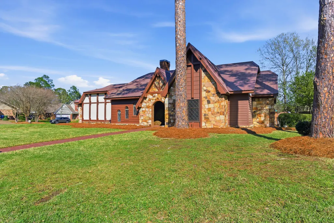
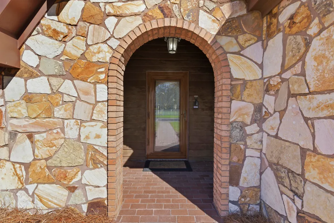
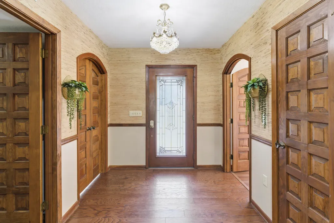
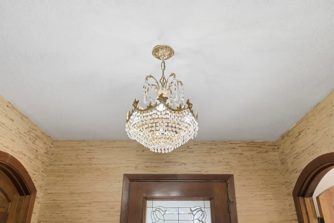
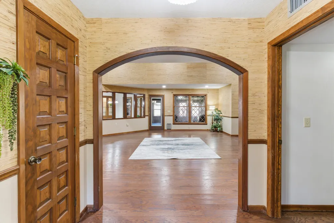
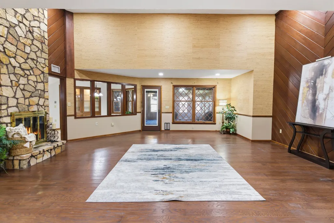
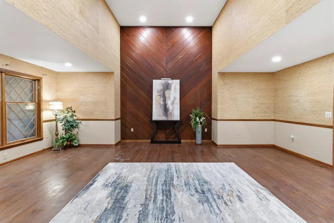
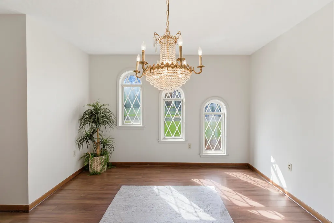
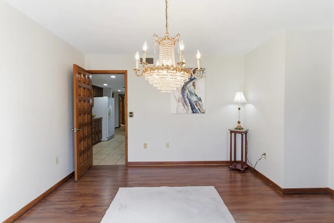
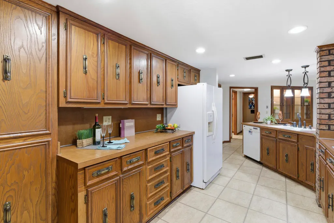
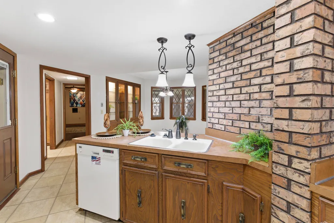
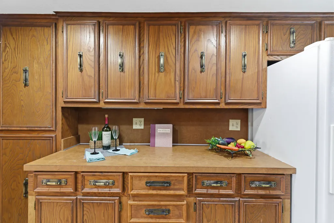
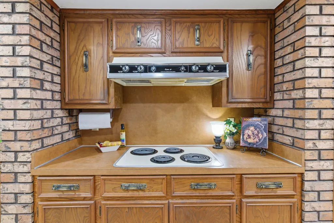
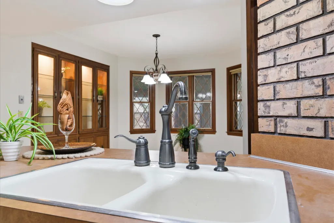
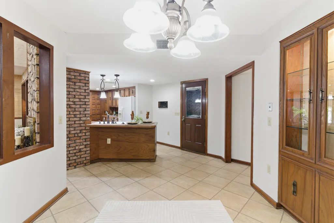
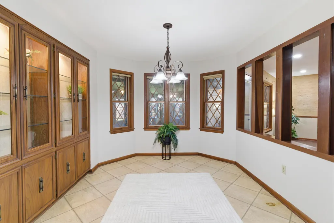
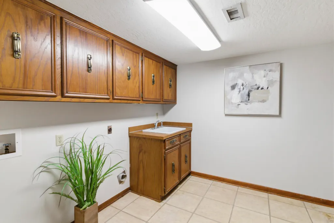
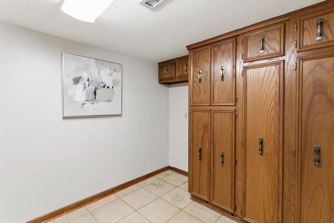
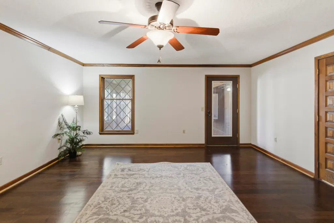
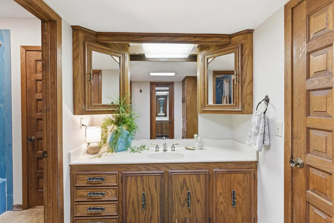
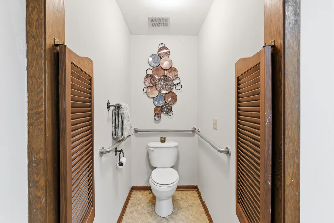
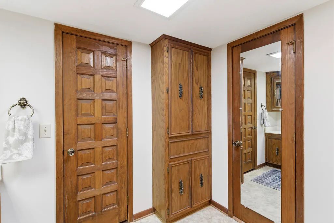
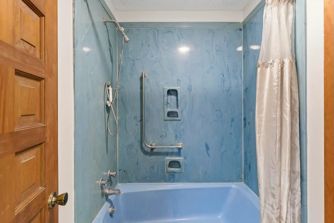
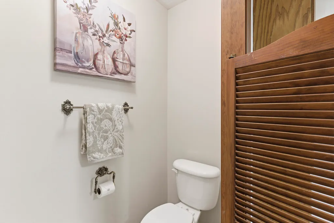
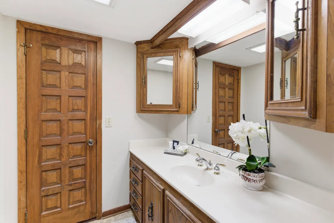
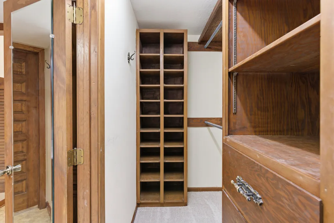
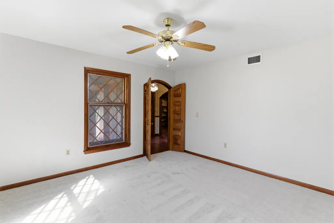
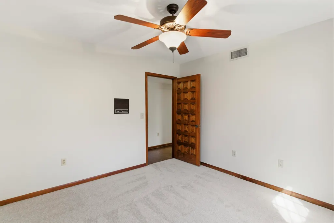
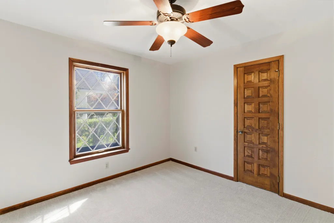
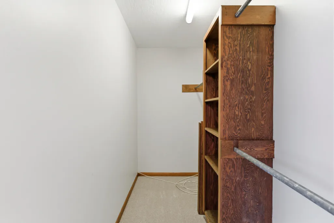
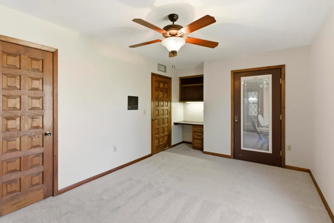
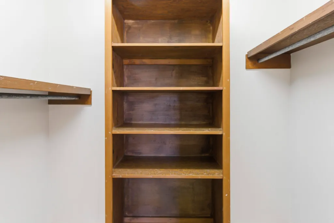
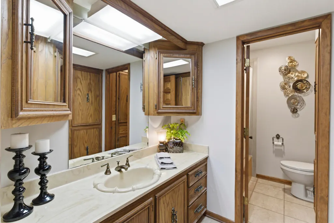
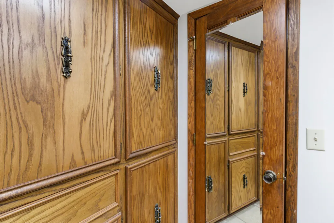
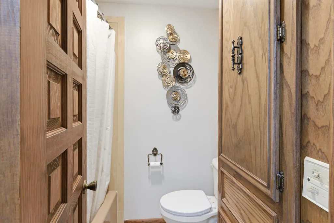
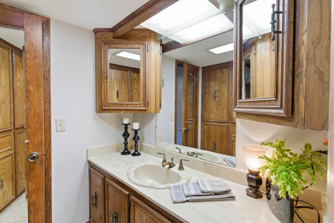
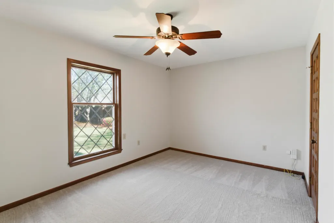
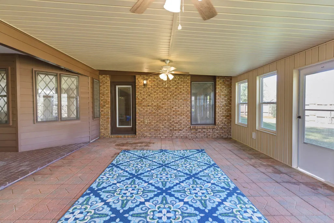
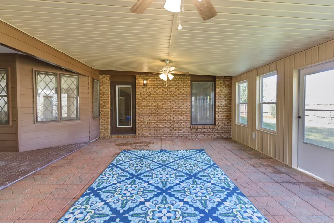
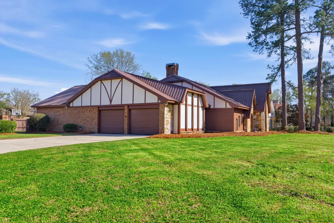
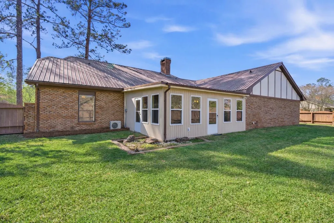
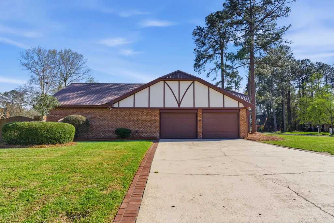
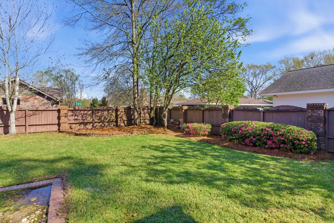
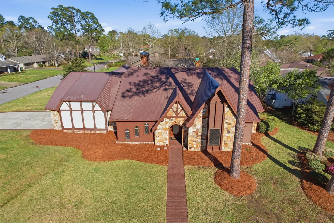
One of Hattiesburg's most authentic English Tudor homes featuring classic stone, stucco, and timber architecture with a charming arched, timbered entrance and heavy solid pine front door. This distinctive 3-bedroom, 3-bath split-plan home offers approximately 2,890 sq. ft. of heated and cooled living space along with a large 2-car garage, separate storage area, and oversized covered patio/porch overlooking the private backyard. The interior features solid 5-inch wood flooring, freshly painted walls, and uniquely paneled solid pine interior doors throughout. A double arched doorway opens into the impressive 23' x 20'3'' great room with soaring 14-foot ceilings, redwood accent walls, and a striking stone-faced gas log-burning fireplace extending to the full ceiling height. One wall features a built-in bookcase, and nine recessed lights provide warm, attractive lighting. Double windows overlook the private backyard. A stylized room divider provides open views into the bay-windowed breakfast room, which also features a lighted built-in china cabinet. The formal dining room (11'3'' x 13'3'') showcases three arched Tudor windows, a charming vintage crystal chandelier, hardwood flooring, and neutral walls. The gallery-style kitchen includes tiled flooring, stained cabinetry, an angled bar seating area, and a walk-in pantry. The back side of the great room fireplace is faced with brick, creating a unique architectural feature along the kitchen wall and surrounding the built-in oven. Sellers may consider including the new appliance package currently displayed in the kitchen. The spacious laundry room (9' x 11'6'') offers a full wall of attractive built-in storage and a laundry sink integrated into cabinetry. The primary bedroom suite (19'2'' x 16'6'') features stained moldings, a built-in entertainment center with shelving and display areas, and a built-in desk with bookcase. The primary bath includes two vanities, two private water closets, and two walk-in closets, providing excellent storage and functionality. The separate south wing offers a versatile front room that could serve as a formal study, music room, children's or teen activity room, homeschool room, or additional living space. The hallway includes two convenient storage closets. Bedroom #2 features an oversized walk-in closet, new carpeting, and a south-facing window. The hall bath is compartmentalized with built-ins, corner vanities, and a poured marble tub/shower combination. Bedroom #3 includes a large walk-in closet and a window overlooking the fenced backyard. Additional features include copper water supply lines, cast iron and galvanized waste and vent piping, and an electric tankless water heater located in the laundry room. This one-of-a-kind Tudor offers timeless architectural charm, unique interior details, and flexible living spaces rarely found in today's homes.
| Price History | |
|---|---|
| 3/13/2026 | Listed $379,500 |
| 5/22/2026 | 5$359,500 |
| 9/14/2026 | 3$349,500 |
General Features
| Attached Garage | true |
|---|---|
| Garage Y/N | true |
| Sewer | Public Sewer |
| Cooling | Central Air |
| Possession | Close Of Escrow |
| Roof | Architectural |
| Appliances | Cooktop,Trash Compactor,Built-In Electric Oven |
| Security Features | Smoke Detector(s) |
| Construction Materials | Stone,See Remarks,Brick Veneer |
| Year Built | 1978 |
| Township | 04N |
| Levels | One |
| Property Subtype | Single Family Residence |
| Accessibility | First Floor Master Bedroom |
| County | Forrest |
| Property Type | Residential |
| HOA | false |
| Subdivision Name | Heatherwood |
| Total Rooms | 15 |
| Full Baths | 3 |
| Status | Active |
| City | Hattiesburg |
| High School District | City of Hattiesburg |
| MLS Area | Hattiesburg Southwest |
| Tax Annual Amount | 2936.16 |
| MLS Area Minor | Hattiesburg Southwest |
| Standard Status | Active |
Interior Features
| Interior Amenities | Ceiling Fan(s),8' +,Walk-In Closet(s),Handicap - See Rmks,High Ceilings |
|---|---|
| Flooring | Wood,Vinyl |
| Air Conditioning Y/N | true |
| Total Bedrooms | 3 |
| Total Baths | 3 |
Exterior Features
| Exterior Amenities | Garage with door,Handicap Access,In-Ground Sprklr Sys |
|---|---|
| Parking Features | None,Garage Door Opener,Attached Garage,Driveway,Paved |
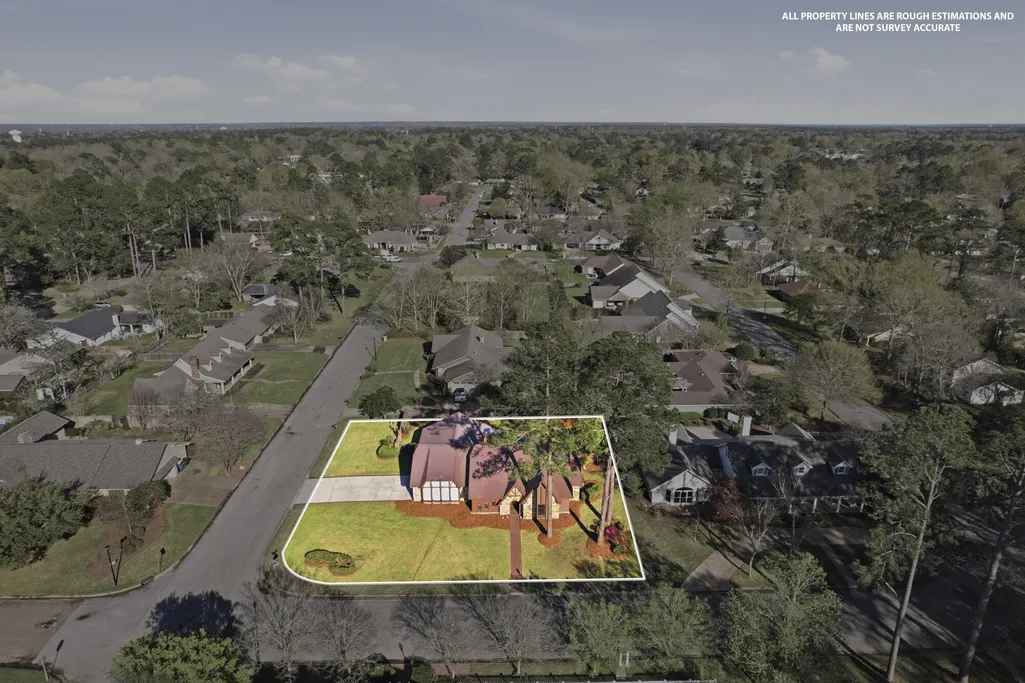
| Lot Features | Corner Lot,Level,Subdivision |
| Water Source | Public |
| Foundation Details | Slab |
| Lot Dimensions | 133' x 132' x 133' x 132' |
Amenities
- Foreclosure
- Views
- Short Sale
- New Construction
- Adult 55+
- Lease To Own
- No HOA Fees
- Furnished
- Primary On Main
- Air Conditioning
- Seller Finance
- Green
- Fixer Upper
- Horse
- Golf
- Fireplace
- Deck
- Garage
- Basement
- Pool
Property vs Single Family Average in 39402
Price
Taxes
Year Built
 Hattiesburg Area Association of REALTORS® All information deemed reliable but not guaranteed. All properties are subject to prior sale, change or withdrawal. Neither listing broker(s) or information provider(s) shall be responsible for any typographical errors, misinformation, misprints and shall be held totally harmless. Listing(s) information is provided for consumer's personal, non-commercial use and may not be used for any purpose other than to identify prospective properties consumers may be interested in purchasing. The data relating to real estate for sale on this website comes in part from the Internet Data Exchange program of the Multiple Listing Service. Real estate listings held by brokerage firms other than B & Co. Realty may be marked with the Internet Data Exchange logo and detailed information about those properties will include the name of the listing broker(s) when required by the MLS. Copyright ©2026 All rights reserved.
Last Updated: September 21, 2026 3:42 AM UTC
Hattiesburg Area Association of REALTORS® All information deemed reliable but not guaranteed. All properties are subject to prior sale, change or withdrawal. Neither listing broker(s) or information provider(s) shall be responsible for any typographical errors, misinformation, misprints and shall be held totally harmless. Listing(s) information is provided for consumer's personal, non-commercial use and may not be used for any purpose other than to identify prospective properties consumers may be interested in purchasing. The data relating to real estate for sale on this website comes in part from the Internet Data Exchange program of the Multiple Listing Service. Real estate listings held by brokerage firms other than B & Co. Realty may be marked with the Internet Data Exchange logo and detailed information about those properties will include the name of the listing broker(s) when required by the MLS. Copyright ©2026 All rights reserved.
Last Updated: September 21, 2026 3:42 AM UTC
