















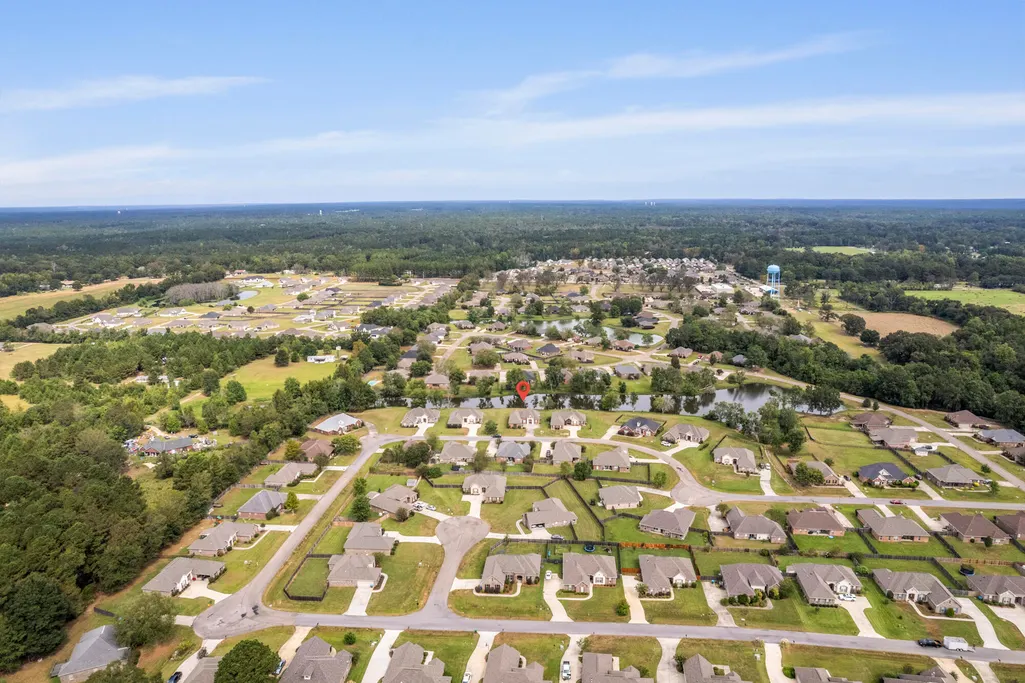
Address
152 Sunline Dr., Petal, MS
Price
$ 299,900
Property Attributes
- MLS#144290
- TypeSingle Family
- Listing Status Active
- CountyForrest
- CityPetal
- AreaPetal
- NeighborhoodPecan Lakes
- Zip39465
- Style
- Year Built2012
- Taxes$ 2036
- Price$ 299,900
- Bedrooms3
- Full Bathrooms2
- Half Bathrooms0
Data Source:
Hattiesburg Area Association of REALTORS®
Property Description
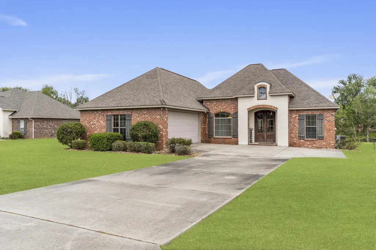
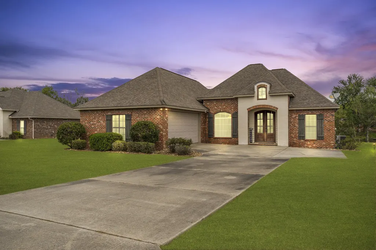
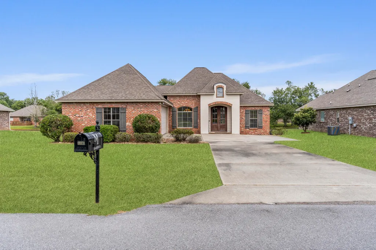
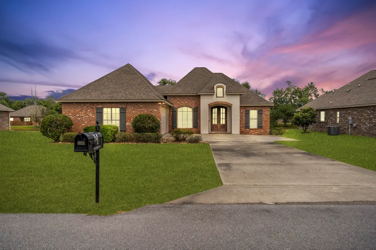
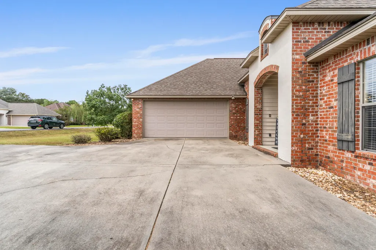
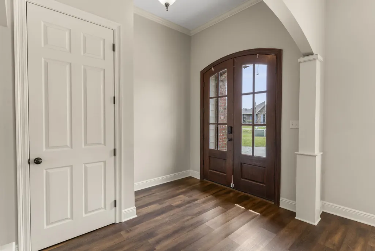
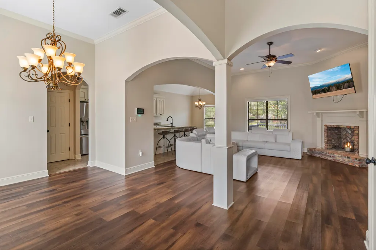
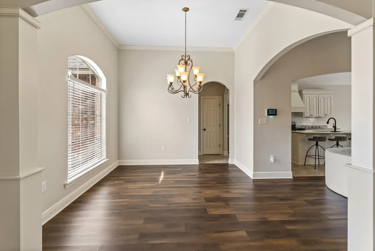
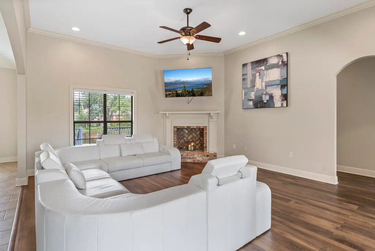
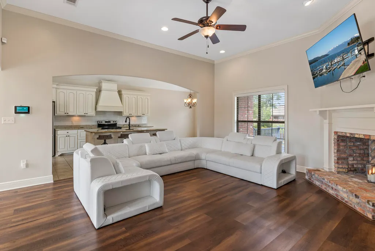
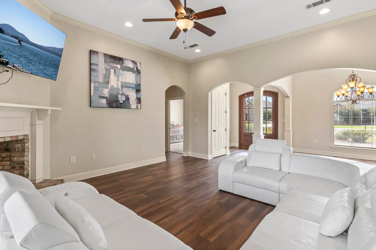
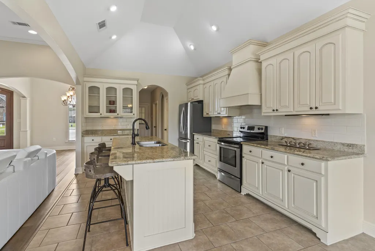
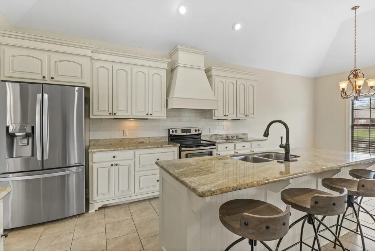
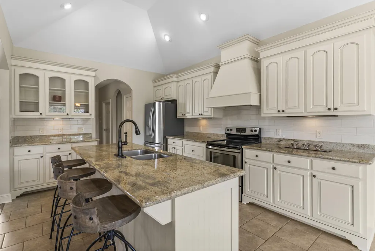
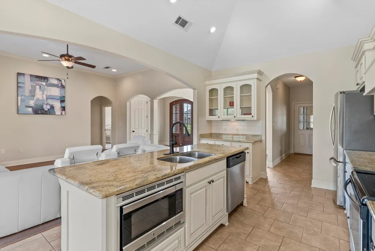
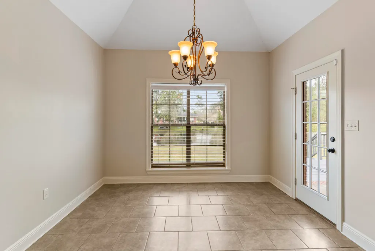
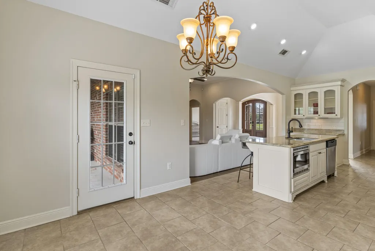
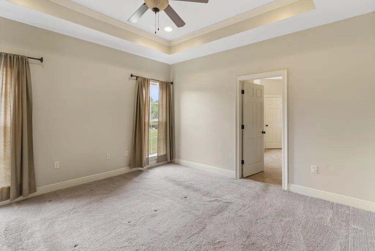
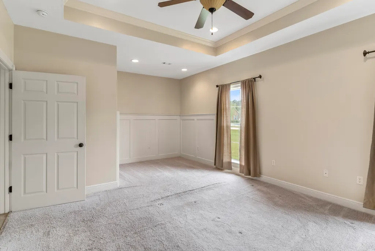
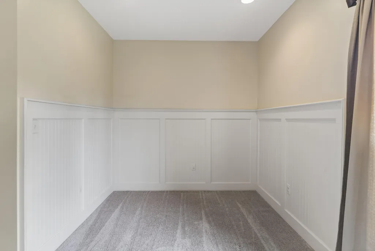
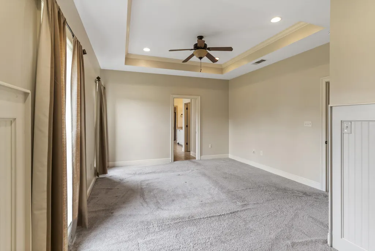
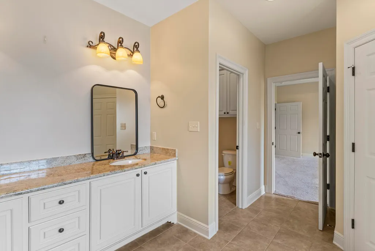
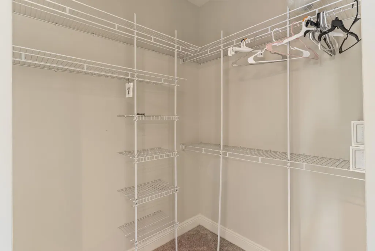
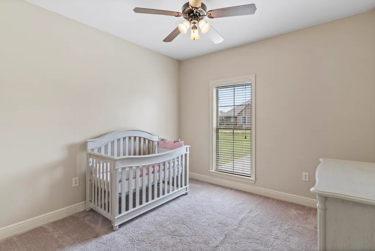
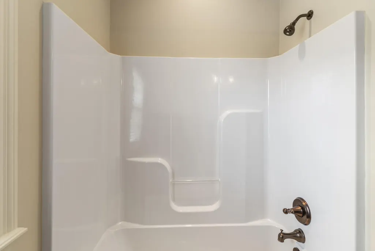
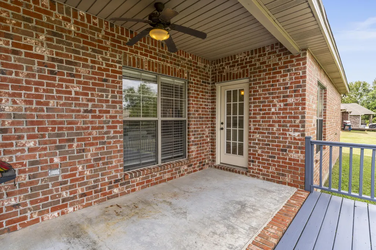
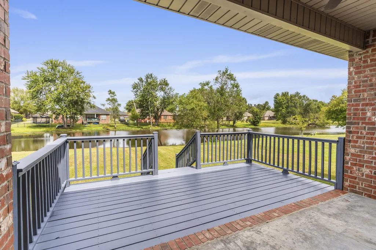
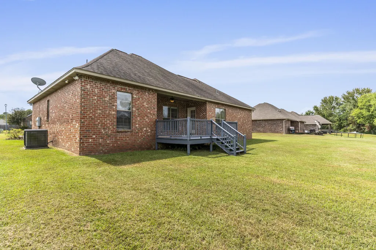
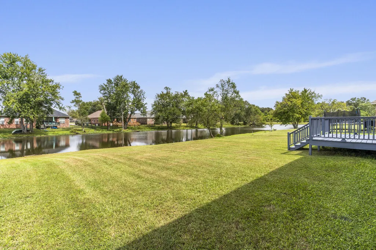
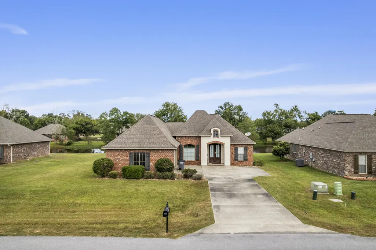
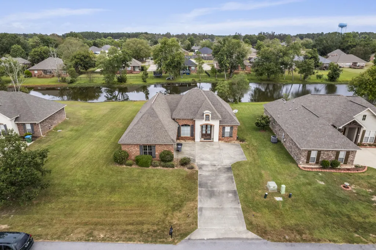
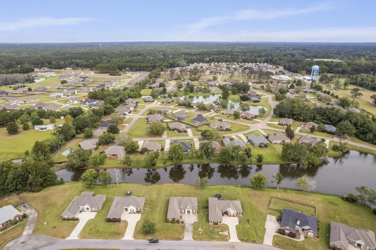
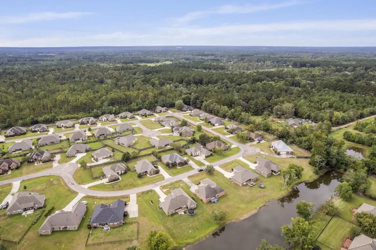
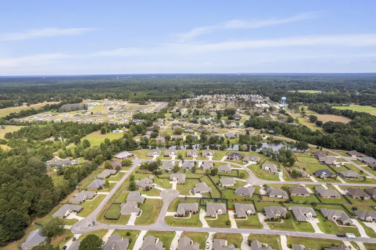
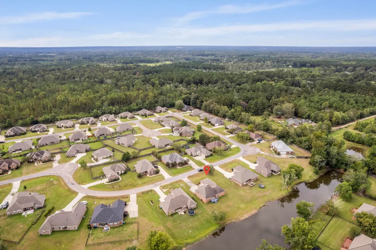
Welcome to 152 Sunline Drive in Petal - a beautiful 3-bedroom, 2-bath home with a split, open floor plan and a serene lakefront setting. This property combines comfort, style, and location in one perfect package. Step inside to find a spacious living area that flows seamlessly into a formal dining room and an inviting eat-in kitchen, complete with plenty of cabinet space and a layout designed for both everyday living and entertaining. The large master suite is a true retreat, featuring his-and-her closets, double vanities, a separate shower, and a relaxing soaking tub. Enjoy peaceful mornings or evenings on the back deck overlooking the water, the perfect spot to unwind and take in the view. Located in the highly sought-after Petal School District, this home offers not only a great floor plan and setting but also one of the best school systems in the state. Don't miss your chance to own this lakefront gem—schedule your showing today!
| Price History | |
|---|---|
| 1/13/2026 | Listed $299,900 |
General Features
| Attached Garage | true |
|---|---|
| Garage Y/N | true |
| Sewer | Private Sewer |
| Cooling | Electric,Central Air |
| Roof | Architectural |
| HOA Fee | 240 |
| Security Features | Smoke Detector(s) |
| Construction Materials | Brick Veneer |
| Year Built | 2012 |
| Township | 04N |
| Levels | One |
| Property Subtype | Single Family Residence |
| County | Forrest |
| Property Type | Residential |
| HOA | true |
| Subdivision Name | Pecan Lakes |
| Full Baths | 2 |
| Status | Active |
| City | Petal |
| High School District | Petal |
| MLS Area | Petal |
| Tax Annual Amount | 2036.93 |
| MLS Area Minor | Petal |
| Standard Status | Active |
Interior Features
| Interior Amenities | Kitchen Island,Granite Counters,Ceiling Fan(s),Step-Up Ceilings,Walk-In Closet(s),Fireplace,Pull Down Stairs,Whirlpool Tub,High Ceilings |
|---|---|
| Flooring | Wood,Ceramic Tile,Carpet |
| Air Conditioning Y/N | true |
| Total Bedrooms | 3 |
| Total Baths | 2 |
Exterior Features
| Exterior Amenities | Thermopane Windows |
|---|---|
| Parking Features | None,Attached Garage,Driveway,Paved |
| Lot Features | Subdivision |
| Water Source | Community Water |
| Foundation Details | Slab |
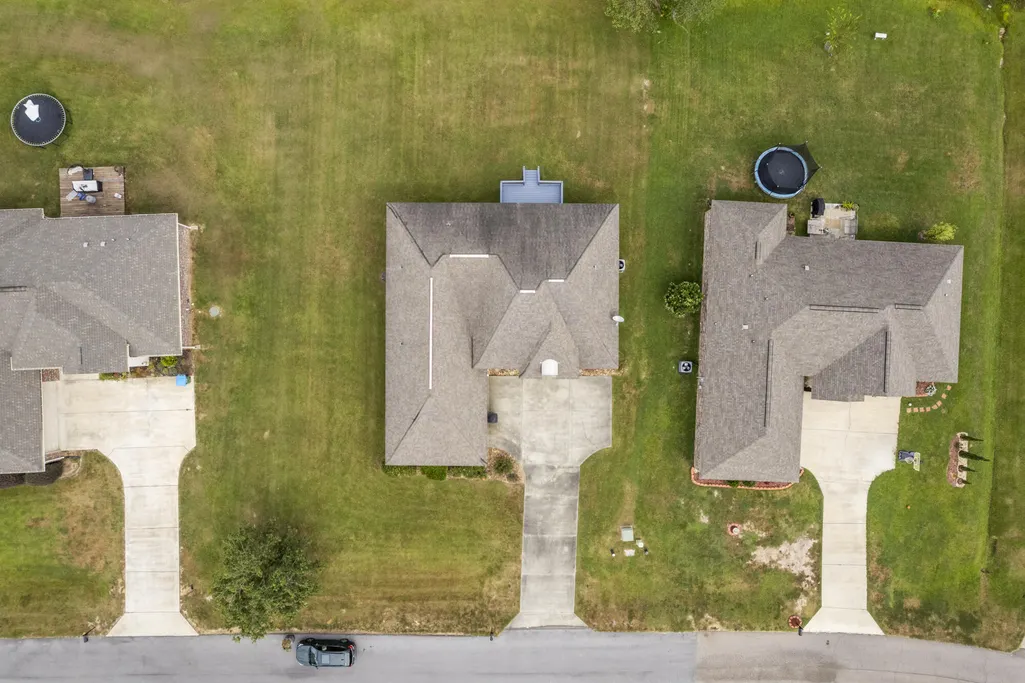
| Lot Dimensions | 95 x 154 x 94 x 152 MOL |
Amenities
- Foreclosure
- Views
- Short Sale
- New Construction
- Adult 55+
- Lease To Own
- No HOA Fees
- Furnished
- Primary On Main
- Air Conditioning
- Seller Finance
- Green
- Fixer Upper
- Horse
- Golf
- Fireplace
- Deck
- Garage
- Basement
- Pool
Property vs Single Family Average in 39465
Price
Taxes
Year Built
 Hattiesburg Area Association of REALTORS® All information deemed reliable but not guaranteed. All properties are subject to prior sale, change or withdrawal. Neither listing broker(s) or information provider(s) shall be responsible for any typographical errors, misinformation, misprints and shall be held totally harmless. Listing(s) information is provided for consumer's personal, non-commercial use and may not be used for any purpose other than to identify prospective properties consumers may be interested in purchasing. The data relating to real estate for sale on this website comes in part from the Internet Data Exchange program of the Multiple Listing Service. Real estate listings held by brokerage firms other than B & Co. Realty may be marked with the Internet Data Exchange logo and detailed information about those properties will include the name of the listing broker(s) when required by the MLS. Copyright ©2026 All rights reserved.
Last Updated: September 21, 2026 3:42 AM UTC
Hattiesburg Area Association of REALTORS® All information deemed reliable but not guaranteed. All properties are subject to prior sale, change or withdrawal. Neither listing broker(s) or information provider(s) shall be responsible for any typographical errors, misinformation, misprints and shall be held totally harmless. Listing(s) information is provided for consumer's personal, non-commercial use and may not be used for any purpose other than to identify prospective properties consumers may be interested in purchasing. The data relating to real estate for sale on this website comes in part from the Internet Data Exchange program of the Multiple Listing Service. Real estate listings held by brokerage firms other than B & Co. Realty may be marked with the Internet Data Exchange logo and detailed information about those properties will include the name of the listing broker(s) when required by the MLS. Copyright ©2026 All rights reserved.
Last Updated: September 21, 2026 3:42 AM UTC
